941 Dunham LaneBuffalo Grove, IL 60089
Strathmore · Lake County
Description
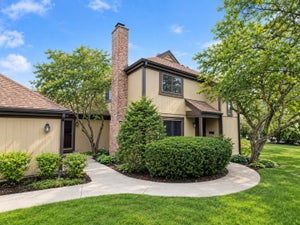
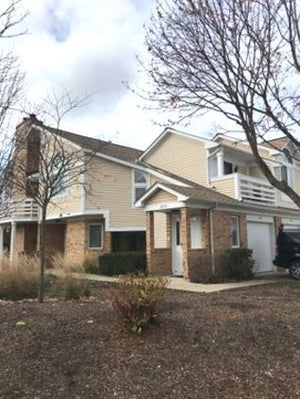
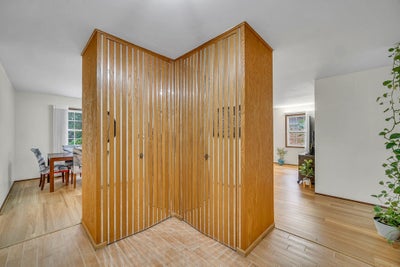
So much awaits you in this terrific, Expanded Ranch located in highly sought-after Buffalo Grove! This lovely 2,000+ square-foot, 3-bedroom, 2.5-bath home has so much to offer its lucky buyer. The home features a newer roof, new hardwood flooring (2024), and a new furnace (2024), all of which are valuable updates. There is also an impressive addition that includes a spacious family room with a brick fireplace and a convenient half bath... WOW! The huge Private Backyard is a rare to find and a big plus The eat-in kitchen boasts oak cabinets, a custom tile backsplash, and several newer appliances, including a practical double oven and a new gas stove. Adjacent to the kitchen is a large living and dining room area, perfect for entertaining guests or relaxing after a long day. An attached two-car garage and a large storage shed, features that many ranch homes do not offer, add even more appeal. What makes this home even more special is that it backs up to a large open area, providing additional privacy and beautiful views. Ideally situated on a beautiful tree-lined street in a wonderful neighborhood, this home is close to parks, schools, public pools, the Buffalo Grove Fitness Center, shopping, restaurants, Willow Stream Park, Clove Town Center, and much more. Pre-kindergarten and elementary school are just a two-minute walk away, making daily routines exceptionally convenient. Located within award-winning District 96 and Stevenson High School, both recognized as among the finest in the nation, this home is truly exceptional. Don't miss this opportunity! Homes like this, with so much to offer, rarely come on the market and do not last long.
Property Information
- Property type
- Residential
- Sub-type
- Single Family Residence
- Style
- Ranch
- Year built
- 1973
- Living area
- 2,064 Sq Ft
- Lot size
- 0.22 acres
- Lot dimensions
- 80 X 117
- Garage spaces
- 2
- Parking spaces
- 2
- Ownership
- Fee Simple
- Days on market
- 4
- MLS® Listing#
- 12796755
Property Features
- Interior
- Entrance Foyer · Cathedral Ceiling(s)
- Appliances
- Double Oven · Microwave · Dishwasher · Refrigerator · Washer · Dryer · Humidifier
- Cooling
- Central Air
- Heating
- Forced Air
- Fireplace
- Family Room · Gas Log · Gas Starter
- Basement
- Crawl Space
- Parking
- Concrete · Garage Door Opener · Attached · Garage
- Laundry
- Main Level · In Unit
- Patio
- Patio · Porch
- Fencing
- Fenced
- Lot features
- Landscaped
- Construction
- Vinyl Siding · Brick
- Foundation
- Concrete Perimeter
- Roof
- Asphalt
- Windows
- Screens
- Community
- Park · Sidewalks · Street Lights
- Utilities
- Cable Available
- Sewer
- Public Sewer
Rooms
Main
- Foyer8X6
- Bedroom 213X11
- Bedroom 313X10
- Dining Room12X10
- Family Room25X25
- Kitchen23X10
- Laundry9X6
- Living Room19X17
- Master Bedroom16X12
Schools
- Elementary
- Ivy Hall Elementary School
- Middle
- Twin Groves Middle School
- High
- Adlai E Stevenson High School
- District
- Adlai E Stevenson High School
Financial Details
- Annual taxes
- $14,312Tax year 2025
- Parcel number
- 15293130220000
Directions
Route 83 to Checker West to Dunham North to home

Listing Courtesy: RE/MAX Plaza - 8475966100
Last Updated: 2026-11-06T00:00:00.000Z
Commute Calculator
Explore commute times from 941 Dunham Lane, Buffalo Grove, IL 60089.