11023 Timberview DriveFishers, IN 46037
Walnut Hills · Hamilton County
Description
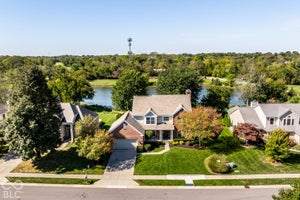
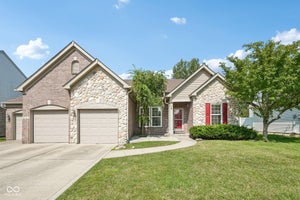
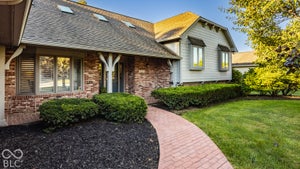
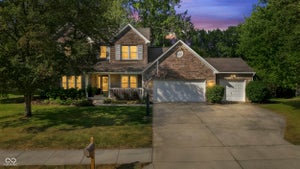
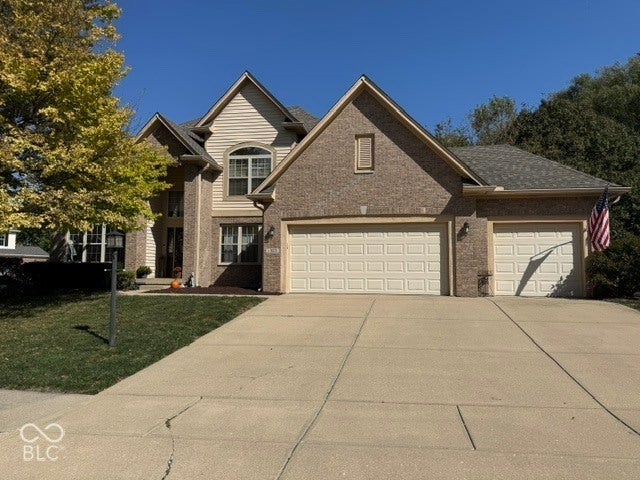
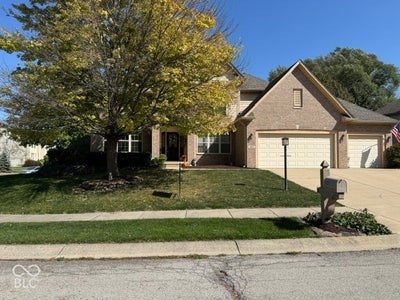
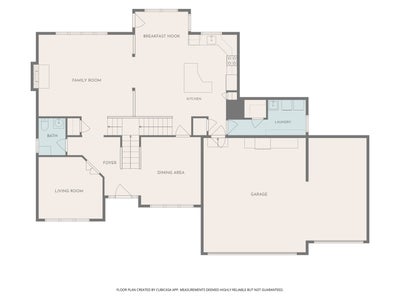
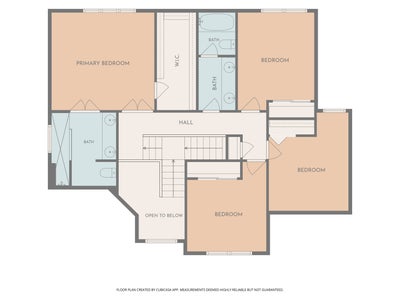
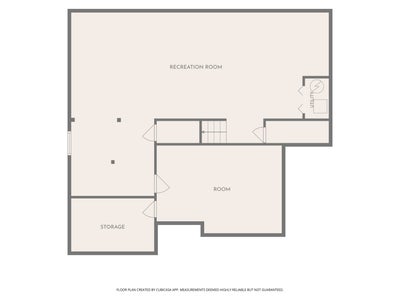
Welcome to this warm and inviting 4 bedroom, 2.5 bath brick home in Walnut Hills. Set on a beautifully landscaped corner lot, this move-in ready home offers comfortable living spaces, thoughtful updates and a fantastic Fishers location just minutes from 1-69, shopping, restaurants and Geist Reservoir. Step inside to a dramatic two-story foyer featuring hard wood floors leading into bright living and dining rooms. The cozy family room, anchored by a gas fireplace opens naturally to the eat-in kitchen featuring granite countertops, stainless steel appliances, a large center island with seating and a sunny breakfast area overlooking the backyard. Upstairs, the comfortable primary suite features a tray ceiling and an updated spa-like bathroom with a custom tiled walk-in shower and dual vanities. Three additional bedrooms and full hall bath with dual vanities complete the upper level. The finished lower level offers a second inviting gathering space perfect for movie nights, game days or simply relaxing. A generous open area offers the opportunity to create a custom bar or entertainment area ideal for hosting family and friends. An additional spacious room offers endless possibilities for a home gym, craft room or whatever best suits your needs and a large storage closet provides convenient space to keep belongings organized and tucked away. Outside the deck and patio create an inviting retreat with a relaxing hot tub and plenty of comfortable seating perfect for unwinding or entertaining. The expansive corner-lot yard offers plenty of room to play, garden or simply relax. Fresh paint and new carpet give this home a move-in ready feel. In addition, the sellers are offering a transferable home warranty and an invisible fence with 2 collars to keep your furry family members safe in the yard. Don't miss your chance to own this warm, welcoming home in the heart of Fishers.
Property Information
- Property type
- Residential
- Sub-type
- Single Family Residence
- Style
- Traditional
- Year built
- 1998
- Living area
- 3,997 Sq Ft
- Lot size
- 0.33 acres
- Garage spaces
- 3
- Days on market
- 35
- MLS® Listing#
- 22125431
Property Features
- Interior
- Breakfast Bar · Tray Ceiling(s) · Kitchen Island · Entrance Foyer · Eat-in Kitchen · Pantry · Walk-In Closet(s)
- Appliances
- Dishwasher · Dryer · Disposal · Gas Water Heater · Electric Oven · Refrigerator · Washer · Water Softener Owned
- Cooling
- Central Air
- Heating
- Forced Air
- Flooring
- Hardwood
- Fireplace
- Family Room · Gas Log
- Basement
- Sump Pump · Finished
- Parking
- Attached
- Laundry
- Main Level
- Patio
- Covered · Deck · Patio
- Lot features
- Corner Lot
- Construction
- Vinyl Siding · Brick
- Foundation
- Concrete Perimeter
- Windows
- Screens
- Utilities
- Cable Available · Natural Gas Connected
- Water source
- Public
Schools
- Elementary
- Lantern Road Elementary School
- Middle
- Riverside Junior High
- High
- Hamilton Southeastern HS
Financial Details
- HOA
- $525 / Annually
- Parcel number
- 291506204079000006
Directions
GPS Friendly
Listing Courtesy: Keller Williams Indy Metro NE - bethguthrie@kw.com
Last Updated: 2026-09-11T00:00:00.000Z
Data Terms of Use
Commute Calculator
Explore commute times from 11023 Timberview Drive, Fishers, IN 46037.