2600 Wright RdSaluda, VA 23149
ALL OTHERS AREA 121 · Gloucester County
Description
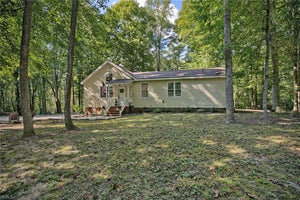
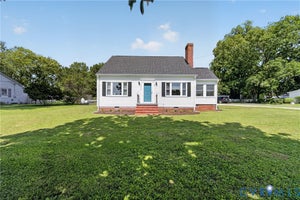
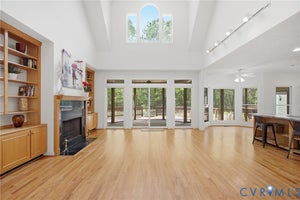
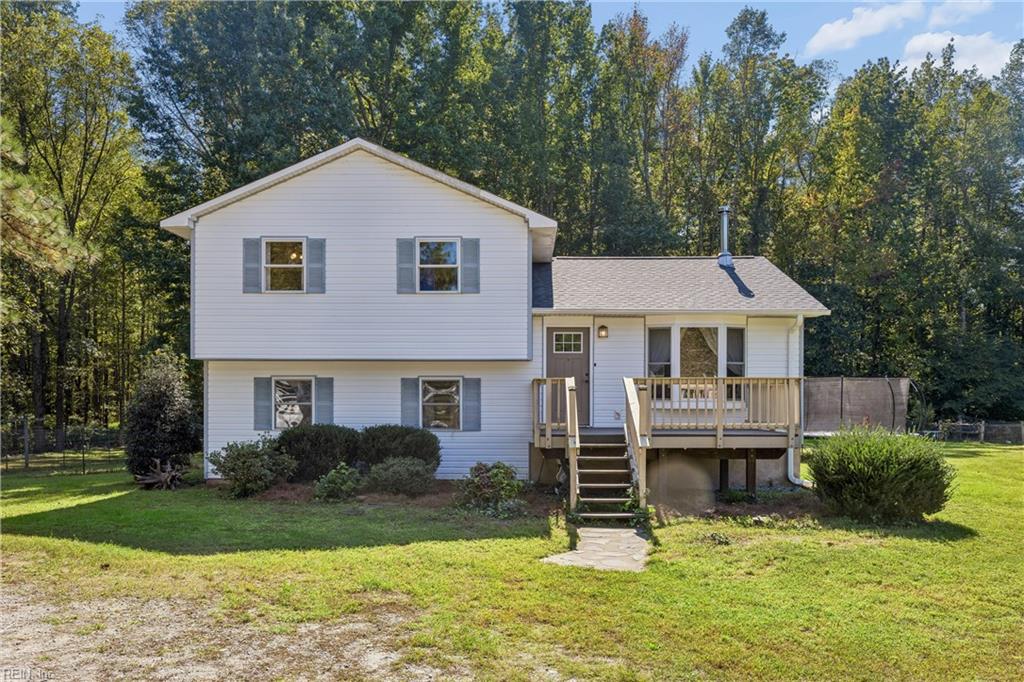
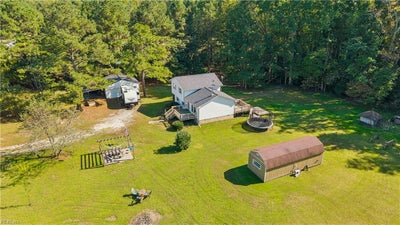
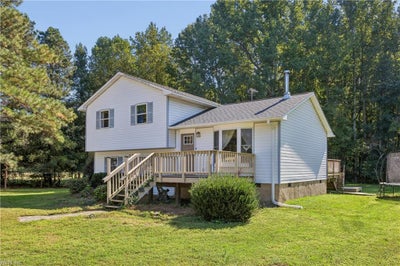
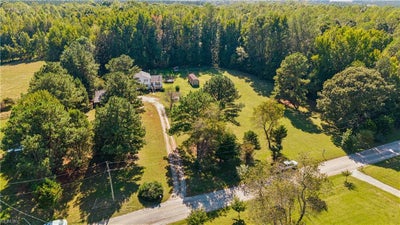
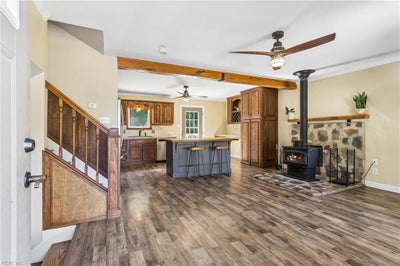
Enjoy the best of country living with city convenience on this beautiful 5-acre property, featuring approximately 2.5 cleared acres ready for your horses, chickens, gardens, and outdoor dreams. The versatile split-level home offers an open-concept design with multiple living spaces to fit a variety of lifestyles. The main level serves as the heart of the home, featuring a spacious great room with a cozy wood stove and an updated kitchen equipped with new appliances and a gas stove. Updated 16 SEER HVAC. Upstairs, you'll find three bedrooms and a full bathroom, while the lower level includes a family room, full bath, and a flexible den that can be used as a bedroom, recreation room, or home office. Recent improvements include all new luxury vinyl plank flooring, tankless water heater, encapsulated crawl space with dehumidifier, artisan deep well, and new roofs and gutters on both the home and garage. Outdoor living is enhanced by multiple decks and a patio, providing plenty of space to relax and entertain. Storage is abundant throughout the property, including an oversized two-car garage with power and additional covered storage for vehicles, equipment, and hobbies. A chicken coop complete with water and electricity is ready for your flock, while the impressive 11' x 32' detached finished building offers endless possibilities. Featuring its own mini-split HVAC system and bathroom, this space could be used for a home office, homeschool room, art studio, daycare, guest quarters, or potential in-law suite. The private grounds are adorned with mature black walnut, pear, apple, peach, and pawpaw trees, to enjoy year-round. Located just 10 minutes from Gloucester Courthouse, you'll have easy access to shopping, dining, and everyday conveniences while still enjoying the peace and privacy of your own countryside retreat. Road maintenance agreement $300 per year. 50 AMP RV Hookup in garage.
Property Information
- Property type
- Residential
- Style
- Split-Level / Tri-Level
- Year built
- 2002
- Stories
- 3
- Living area
- 1,532 Sq Ft
- Lot size
- 5.00 acres
- Garage spaces
- 2
- MLS® Listing#
- 10656494
Property Features
- Appliances
- Dishwasher · Dryer · Refrigerator · Gas Range · Microwave · Washer · Disposal · Gas Water Heater
- Cooling
- Ceiling Fan(s) · Central Air
- Heating
- Wood Stove · Forced Air · Propane
- Flooring
- Laminate
- Basement
- Crawl Space
- Patio
- Porch · Patio · Deck
- Lot features
- Wooded
- Construction
- Vinyl Siding
- Roof
- Asphalt
- Other structures
- Gazebo · Workshop · Shed(s)
- Sewer
- Septic Tank
- Water source
- Private · Well
Rooms
Third
- Bedroom
First
- Bedroom
- Family Room
Second
- Kitchen
- Living Room
Schools
- Elementary
- Petsworth Elementary
- Middle
- Peasley Middle
- High
- Gloucester
Financial Details
- HOA
- $20 / MonthlyAssociation: none
- Annual taxes
- $1,771

Listing Courtesy: Long & Foster Real Estate Inc. - 7572294400
Data Terms of Use
The listing data relating to real estate for sale on this web site comes in part from the Real Estate Information Network, Inc. (REIN) and has been authorized by participating listing Broker Members of REIN for display. Real estate listings held by brokerage firms other than EXIT Realty are marked by the symbol; detailed information about such listings includes the names of the listing brokers.
Users of this Site are granted a limited, nonexclusive license to use the Site and its listing content for personal and noncommercial use only.
Real Estate Information Network, Inc. (REIN) updates its listings on a daily basis.
Some properties which appear for sale on this website may have subsequently sold or may no longer be available.
All Information Deemed Reliable But Not Guaranteed.
REIN's listings are based upon data submitted by its Broker Members, and REIN therefore makes no representation or warranty regarding the accuracy of the data. All users of REIN's listings database should confirm the accuracy of the listing information directly with the listing agent. This data and information is protected under Federal Copyright laws. Federal law prohibits, among other acts, the unauthorized copying or alteration of, or preparation of derivative works from, all or any part of copyrighted materials, including certain compilations of data and information. COPYRIGHT VIOLATORS MAY BE SUBJECT TO SEVERE FINES AND PENALTIES UNDER FEDERAL LAW.
Duplicate Listings Disclaimer
Some listings may be duplicated in the search results due to the co-mingling of listings from more than one multiple listing service. Should there be different listing information between the duplicated listings, user is advised to verify the accuracy of the listing information before making any financial decisions.
Excluded Listings Disclosure
This website does not include information on all of the properties available for sale at this time.
Sold Listings Disclosure
Information is deemed reliable but not guaranteed. REIN has no control over the conditions under which broker member or any of the respective agents, employees, customers, clients, contractors or representatives use the sold listings information and does not and cannot warrant, and expressly disclaims any warranty with respect to, the accuracy or completeness of the sold listings information or performance or results that may be obtained by their use. You should not base any important financial decisions on this sold listings information, without independently verifying such information, or consulting with a professional real estate broker for assistance.
REIN MLS Terms and Conditions
Users of this Site are granted a limited, nonexclusive license to use the Site and its listing content for personal and noncommercial use only.
Users may print Listing Content from this Site that is copyrighted or owned by REIN provided that such copies are not modified or revised in any manner and include proper notices indicating that the Listing Content is copyrighted or owned by REIN (such as "Copyright (c) 2025 Real Estate Information Network, Inc.")
REIN has no control over the conditions under which FTP Broker or any of its respective agents, employees, customers, contractors or representatives use the Listing Content and does not and cannot warrant, and expressly disclaims any warranty with respect to the accuracy or completeness of the Listing Content or performance or results that may be obtained by their use. There are no warranties of merchantability or fitness for a particular purpose.
REIN has no responsibility for the information appearing on the Site, including, links, frames, advertising, and all content other than REIN's Listing Content.
Commute Calculator
Explore commute times from 2600 Wright RD, Saluda, VA 23149.