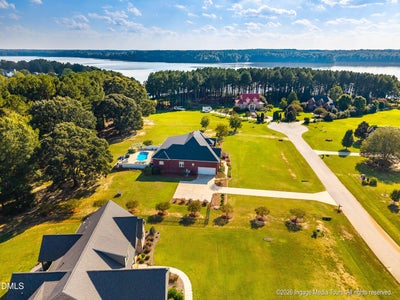


8607 Clearwater DriveSims, NC 27880

Clearwater · Wilson County
Description
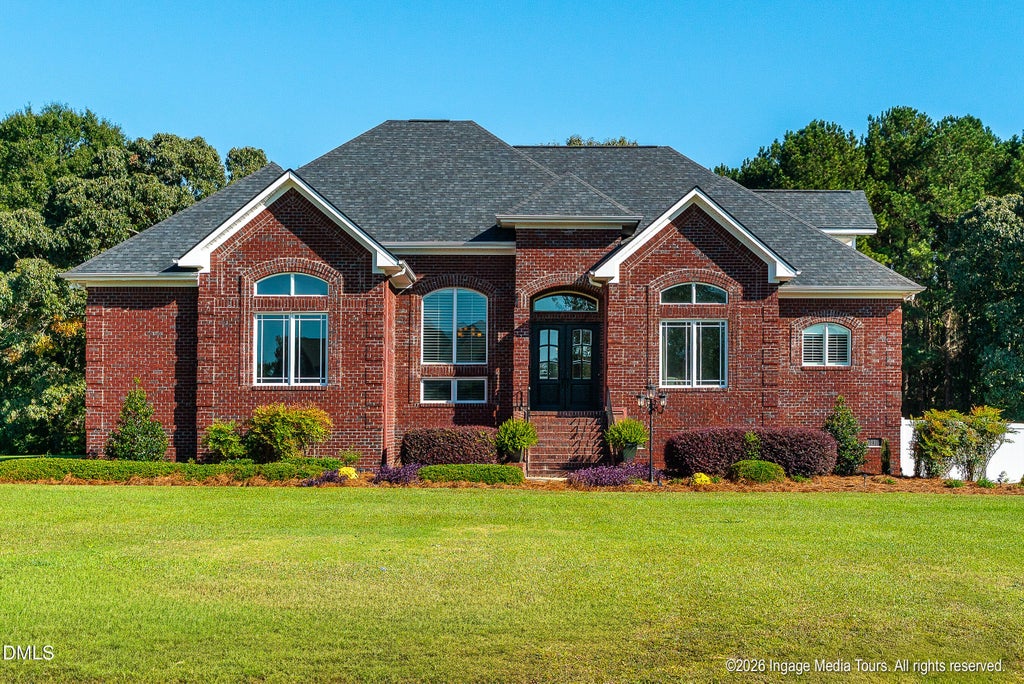
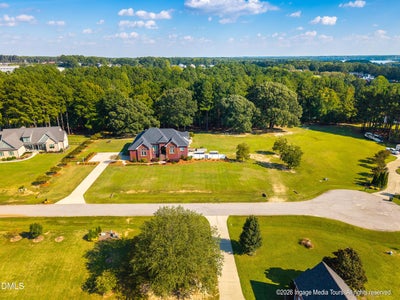
If outdoor living, privacy and room for the things you enjoy are high on your list, this home deserves a closer look. Set along a canal of Buckhorn Reservoir, this custom-built brick home offers nearly 4,000 square feet of living space on 1.72 acres, a saltwater pool and more than 1,700 additional square feet in the basement. Life here extends beyond the house. A private path from the backyard leads to the canal, where you can put in a kayak or canoe and head out on the water. With more than 2,100 acres of water and land, Buckhorn Reservoir offers opportunities for boating, fishing, kayaking and water skiing. But the screened porch may be what makes you fall in love with the house. Just shy of 800 square feet, it sits above the pool with views toward the trees and water beyond. The primary suite opens directly onto it, and a half bath on the porch makes pool days and entertaining even easier. Step through the front doors and you'll immediately notice the 14-foot ceiling, tall windows, plantation shutters and beautiful wide-plank cherry hardwood floors. The main floor offers three bedrooms plus an office, two living areas, formal and casual dining, and a separate half bath for guests. The primary suite includes two walk-in closets and a private bath. Upstairs adds nearly 1,000 square feet with a spacious bedroom, its own covered balcony with water views, a full bath and a large bonus room currently used for movies and games. Then there's the basement. More than 1,700 square feet and two garage doors offering approximately 9 feet of clearance provide room for a boat, additional vehicles, a workshop, exercise area, hobbies and storage. A separate two-car side-entry garage provides everyday parking. Outside, the saltwater pool sits above the natural landscape, with privacy fencing along the sides while leaving the view open toward the trees and canal below. It feels private without closing you off from the setting that makes this property so special. Custom built in 2006, the home also has a 2022 roof. The home is currently assigned to Rock Ridge Elementary School, a 2024 National Blue Ribbon School. Space to live. Space to entertain. Room for the boat, cars and hobbies. And a screened porch, pool and Buckhorn Reservoir setting that may make you want to spend a lot more time at home.
Property Information
- Property type
- Residential
- Sub-type
- Single Family Residence
- Structure type
- House
- Year built
- 2006
- Living area
- 3,956 Sq Ft
- Lot size
- 1.72 acres
- Lot dimensions
- See Plat Map
- Garage spaces
- 4
- Days on market
- 41
- MLS® Listing#
- 10197564
Property Features
- Interior
- Ceiling Fan(s) · Double Vanity · High Ceilings · Kitchen Island · Recessed Lighting · Vaulted Ceiling(s) · Wet Bar · Master Downstairs
- Exterior
- Balcony · Fire Pit · Rain Gutters
- Appliances
- Gas Range · Stainless Steel Appliance(s) · Water Softener
- Cooling
- Central Air
- Heating
- Heat Pump
- Flooring
- Carpet · Ceramic Tile · Hardwood
- Basement
- Exterior Entry · Interior Entry · Crawl Space
- Pool
- Fiberglass · In Ground · Private · Salt Water
- Parking
- Attached · Garage · Garage Faces Side
- Patio
- Covered · Front Porch · Patio · Screened
- Fencing
- Partial · Vinyl
- Construction
- Brick · Brick Veneer
- Foundation
- Slab
- Roof
- Shingle
- Sewer
- Septic Tank
- Water source
- Well
Rooms
Main
- Bedroom 2
- Bedroom 3
- Master Bedroom
Second
- Bedroom 4
Schools
- Elementary
- Wilson - Rock Ridge Elementary
- Middle
- Wilson - Springfield Middle
- High
- Wilson - James Hunt High
Financial Details
- HOA
- None
- Annual taxes
- $5,466Tax year 2026
- Assessed value
- $870,885
- Parcel number
- 2751358909000

Listing Courtesy: KW Wilson - 2526402453
Last Updated: 2026-10-09T00:00:00.000Z
Commute Calculator
Explore commute times from 8607 Clearwater Drive, Sims, NC 27880.