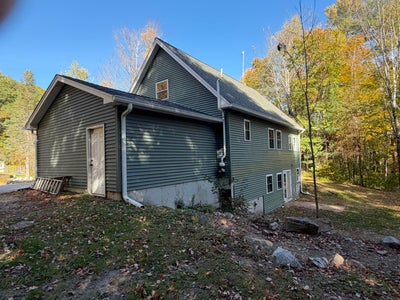
118 W Main StreetDenmark, ME 04022
Oxford County
Description
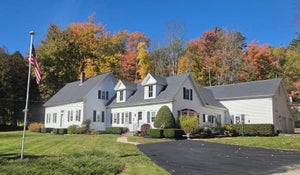
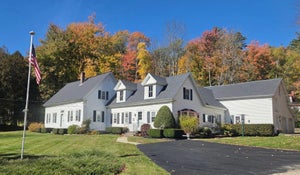
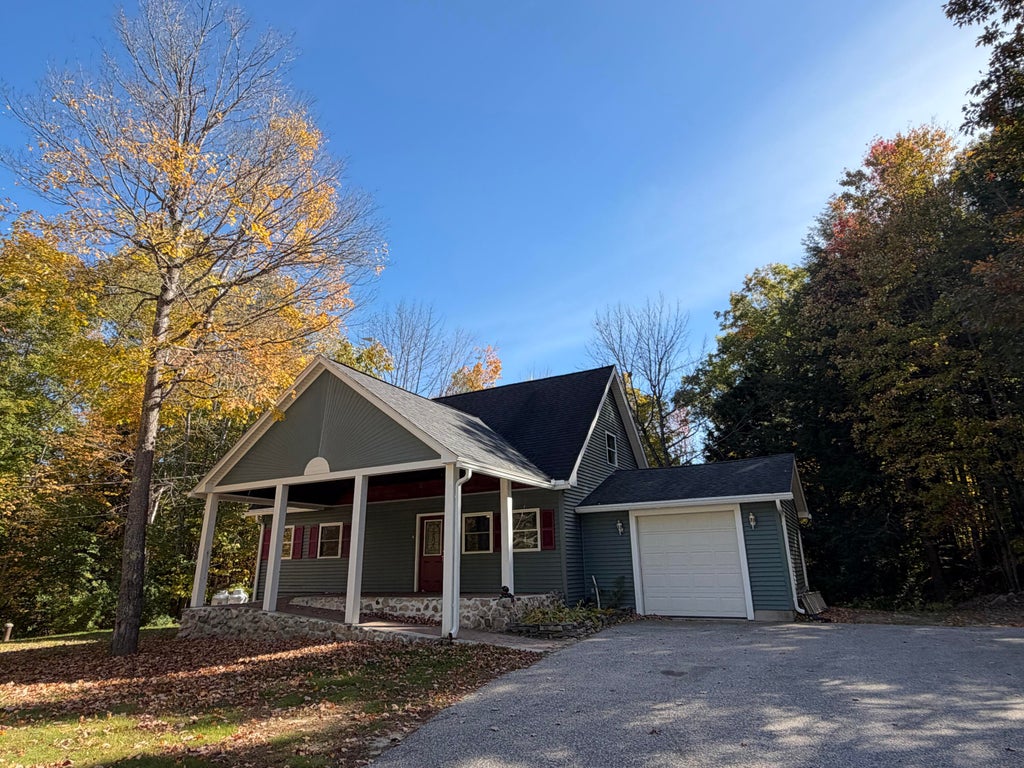
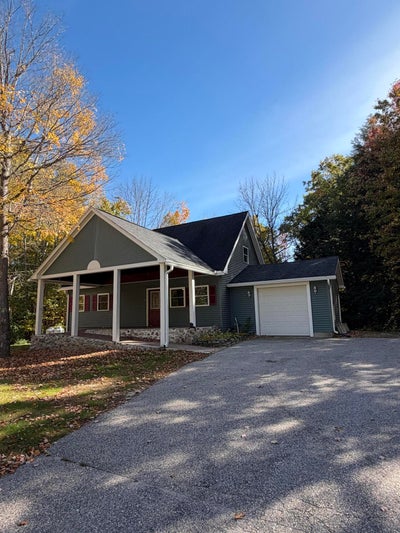
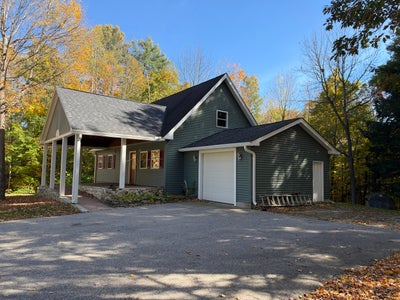
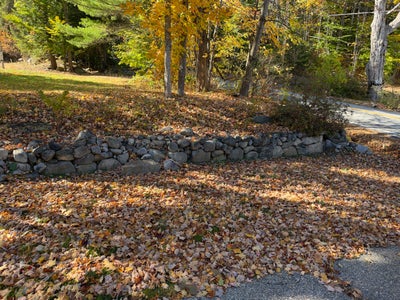
Picture morning coffee on your covered front porch, framed by white columns and stone detailing. This welcoming Denmark Cape offers inviting gathering spaces and a flexible layout, including a main-floor office and finished walkout lower level. The kitchen features oak cabinetry, a full complement of appliances and an adjoining dining area. A comfortable living room, bright office/flex space, first-floor primary bedroom and full bath with walk-in tub complete the main level. Upstairs, two additional bedrooms with ample closets and another full bath offer room for family or guests. Make the finished lower level your space for movie nights, hobbies or recreation. Newer flooring, recessed lighting and a propane fireplace create a cozy setting, while French doors open to a spacious, private backyard. Laundry and utility rooms are also on this level. An installed stairlift serves the basement; a second, formerly serving the upstairs, is stored in the garage and conveys. Mature trees, stonework, a wooded backdrop and a storage shed complement the attached garage and paved driveway. A brick ramp leads to the front entry. Additional features include a generator, water-treatment equipment and Invisible Fence. Enjoy nearby Moose Pond and Denmark's village amenities: live performances and exhibits at Denmark Arts Center, waterfront Bicentennial Park, the town beach, public boat launch, library and recreation facilities and programs round out the appeal of this Maine village location... all just down the street! Local favorite Jimbob's General Store offers pizza, prepared foods and everyday essentials. Eligible students may attend Fryeburg Academy. Come explore and imagine making this home your own! OPEN HOUSES: 10/24/2026 and 11/01/2026, 10 AM-2 PM both days.
Property Information
- Property type
- Residential
- Sub-type
- Single Family Residence
- Style
- Cape Cod
- Year built
- 2007
- Living area
- 2,250 Sq Ft
- Lot size
- 2.00 acres
- Garage spaces
- 1
- Zoning
- Residential
- Days on market
- 11
- MLS® Listing#
- 1684616
Property Features
- Interior
- Master Downstairs · Storage
- Appliances
- Cooktop · Dishwasher · Dryer · Microwave · Electric Range · Refrigerator · Washer
- Cooling
- Window Unit(s)
- Heating
- Oil · Baseboard · Hot Water · Zoned
- Flooring
- Carpet · Laminate · Vinyl
- Basement
- Interior Entry · Walk-Out Access · Daylight · Finished · Full
- Parking
- Paved · On Site · Off Street · Garage Door Opener · Inside Entrance · Storage · Attached
- Laundry
- Washer Hookup
- Patio
- Porch · Patio
- Lot features
- Open Lot
- Construction
- Vinyl Siding · Wood Siding · Frame
- Roof
- Shingle
- Windows
- Double Pane Windows
- Other structures
- Shed(s)
- Utilities
- Propane
- Sewer
- Private Sewer · Septic Tank
- Water source
- Private · Well
Rooms
First
- Bedroom 114.0x11.0
- Dining Room13.5x11.0
- Kitchen10.0x11.0
- Living Room16.0x13.0
- Office11.0x11.0
Second
- Bedroom 214.0x12.0
- Bedroom 314.0x12.0
Basement
- Bonus Room20.0x24.5
Financial Details
- HOA
- None
- Annual taxes
- $2,460Tax year 2025
Open Houses
- 10:00 AM–2:00 PMAdd to calendar

Commute Calculator
Explore commute times from 118 W Main Street, Denmark, ME 04022.