113 Deltra Hardin Rd RoadHackberry, LA 70645
ALVIN GUIDRY · Cameron County
Description
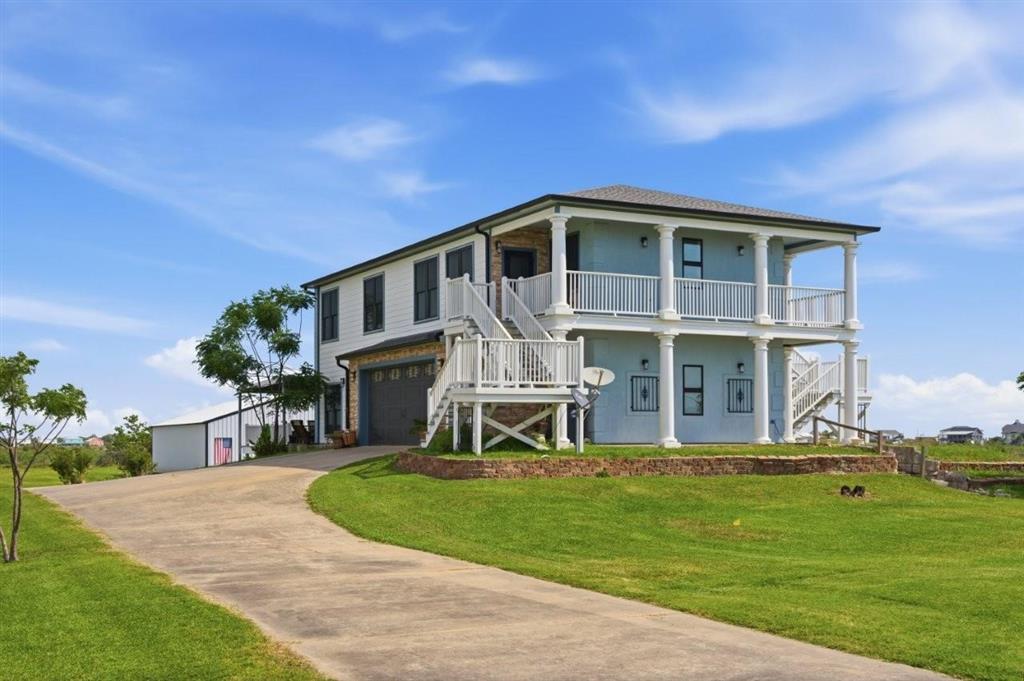
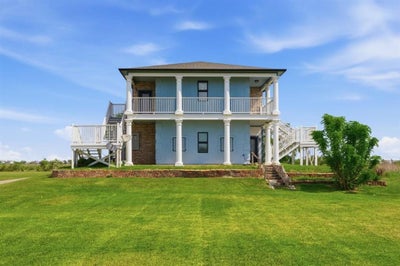
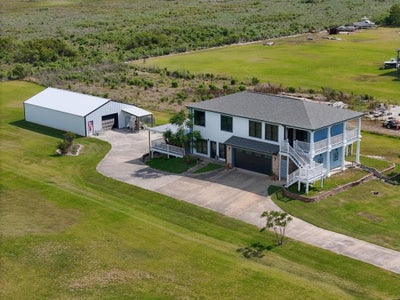
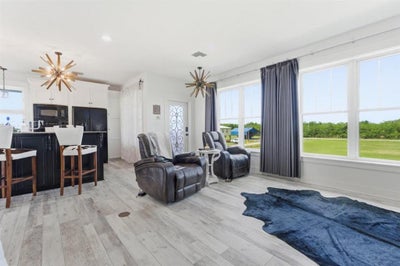
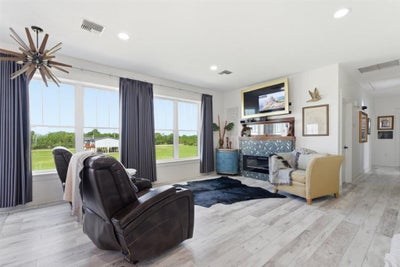
Spacious and versatile 2-story home featuring 4 bedrooms, 3.5 baths, and 2,840 sq ft of living space on 1.04 acres. The upstairs main living area offers a large living room, 3 bedrooms, and a well-appointed kitchen with custom wood cabinets, granite countertops, downdraft gas cooktop with pot filler, built-in oven and microwave with warming drawer, dishwasher, recessed lighting, large island, and an adjoining dining area. The spacious primary bath includes double vanities, a makeup vanity, walk-in shower, and a clawfoot soaking tub, and also functions as a large closet area with abundant built-in storage. Downstairs provides excellent flexibility with a second full kitchen, dining area with wine chiller, large family room, additional bedroom or flex space, and 2 full baths—ideal for multi-generational living or rental potential. Separate entrances for each level allow for dual living or Airbnb use. Exterior features include a combination of hardy plank, stacked stone, and stucco siding, a large covered back porch with ceiling fans, 30x60 workshop, 2-car garage with attached workspace, and a dog kennel with metal roof and lean-to. Property also includes RV hookup and an elevator shaft. Additional amenities include an on-demand gas water heater, 24kW propane generator, 3 AC units, and central vacuum system. Home has never flooded. Conveniently located near a public boat launch.
Property Information
- Property type
- Residential
- Sub-type
- Single Family Residence
- Structure type
- House
- Year built
- 2008
- Stories
- 2
- Living area
- 2,840 Sq Ft
- Lot size
- 1.00 acres
- Lot dimensions
- 120x365.33
- Garage spaces
- 2
- Days on market
- 163
- MLS® Listing#
- SWL26001694
Property Features
- Interior
- Ceiling Fan(s) · Crown Molding · Central Vacuum · Granite Counters · High Ceilings · Kitchen Island · Open Floorplan · Recessed Lighting · Storage · Soaking Tub · Double Vanity
- Appliances
- Dishwasher · Gas Cooktop · Gas Oven · Gas Range · Microwave · Refrigerator · Wine Cooler · Water Heater · Warming Drawer
- Cooling
- Central Air · Ceiling Fan(s) · Multi Units
- Heating
- Central · Fireplace(s)
- Fireplace
- Electric
- Pool
- None
- Laundry
- Washer Hookup · Electric Dryer Hookup · Inside · Laundry Room
- Patio
- Rear Porch · Covered · Deck · Front Porch
- Lot features
- Back Yard · Front Yard · Rectangular Lot
- Construction
- HardiPlank Type · Stone Veneer · Stucco
- Foundation
- Raised
- Roof
- Shingle
- Other structures
- Storage · Workshop
- Utilities
- Electricity Connected · Propane · Sewer Connected · Water Connected
- Sewer
- Aerobic Septic
- Water source
- Public
Rooms
Upper
- PrimaryBathroom12.0x13.0
- PrimaryBedroom15.0x15.0
- Bathroom5.0x9.0
- Bedroom10.0x13.0
- Bedroom10.0x11.0
- Kitchen19.0x15.0
- Living Room18.0x20.0
Lower
- Bathroom6.0x5.0
- Bathroom8.0x9.0
- Bedroom 110.0x22.0
- Dining Room11.0x14.0
- Family Room12.0x35.0
- Kitchen12.0x12.0
Schools
- Elementary
- Hackberry
- Middle
- Hackberry
- High
- Hackberry
Financial Details
- HOA
- None
- Parcel number
- 0600012550
Directions
Drive down Hwy 27 until you reach Joe Dugas Road. Turn Right onto Joe Dugas Road. When you reach Deltra Hardin road and turn left.
Listing Courtesy: Moffett Realty, LLC - 3377073535
Commute Calculator
Explore commute times from 113 Deltra Hardin Rd Road, Hackberry, LA 70645.