




21 Hillcrest LaneUpper Burlington, NS B0N 2A0
Hants
Description
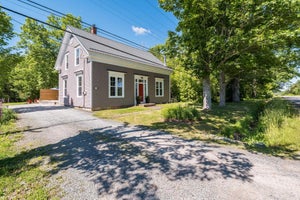
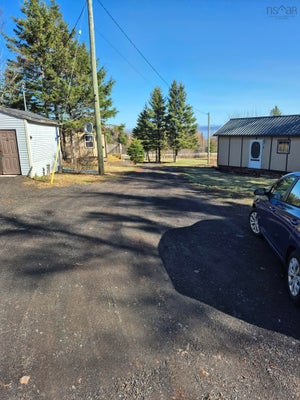
Set on 5.1 acres, this solid brick bungalow offers space, privacy, and plenty of potential for country living. The main floor features a functional kitchen, inviting living room equipped with a ductless heat pump, three well-sized bedrooms, and two baths, including a primary suite with a 3-piece ensuite and relaxing jet tub. The unfinished basement provides a great opportunity to add more finished living space to fit your needs. A double attached garage offers everyday convenience, while the detached single-bay garage is perfect for extra storage, a workshop, or could even be converted into a barn for livestock. A brand-new septic system has just been installed, adding peace of mind for the next owner. The home is also equipped with a propane-fuelled Guardian generator switch that automatically powers on during outages, helping keep the home running smoothly year-round. Located only 15 minutes from Windsor where you'll find all your amenities, and just 40 minutes to the HRM, this property combines rural charm with easy access to city conveniences.
Property Information
- Property type
- Residential
- Sub-type
- Single Family Residence
- Style
- Bungalow
- Year built
- 1973
- Living area
- 1,752 Sq Ft
- Lot size
- 5.05 acres
- Garage spaces
- 3
- Parking spaces
- 3
- Ownership
- Estate Sale
- Zoning
- AR-2
- Days on market
- 91
- MLS® Listing#
- 202615320
Property Features
- Interior
- Central Vacuum · High Speed Internet
- Appliances
- Range · Dryer · Washer
- Heating
- Baseboard · Forced Air · Ductless · Hot Water · Oil
- Flooring
- Carpet · Hardwood · Vinyl
- Basement
- Full · Unfinished
- Parking
- Attached · Detached · Heated Garage · Paved
- Lot features
- Level
- Construction
- Brick
- Foundation
- Concrete Perimeter
- Roof
- Asphalt
- Community
- Playground
- Utilities
- Electricity Connected
- Sewer
- Septic Tank
- Water source
- Well
- Parcel number
- 45168127
Rooms
Main Floor
- Primary Bedroom17'2x16'8
- Bathroom 13pc 10'x8'5
- Bathroom 23pc 9'4x7'4
- Bedroom 117'1x11'6
- Bedroom 29'8x11'4
- Kitchen12'2x17'5
- Laundry9'8x9'10
- Living Room16'x19'8
Schools
- Elementary
- Brooklyn District Elementary School
- Middle
- West Hants Middle School
- High
- Avon View High School
Directions
Exit off 101 Highway, Right on Wentworth Road,Left on HWY 14, Left on Avondale Road,Right on Lawrence Road,left on Hwy 215,Slight right onto Old walton Road,Right on North River Road,Left on Hillcrest Lane-Civic on the left.
Listing Courtesy: Royal LePage Atlantic - Valley(Windsor)
Upper Burlington Market Statistics
How this home compares to 3 active listings in Upper Burlington, NS
| Upper Burlington median | This listing | |
|---|---|---|
| Median listing price | $500,000 | $549,900 |
| Median days on market | 90 | 91 |
| Median Sq Ft | 1,752 | 1,752 |
| Median price / Sq Ft | $314 | $314 |
Market statistics compiled from active EXIT Realty® and MLS listings in Upper Burlington, NS.
Commute Calculator
Explore commute times from 21 Hillcrest Lane, Upper Burlington, NS B0N 2A0.
More homes to consider
View similar homes View nearby homes$140,000
Nearby3.2 km2 bd, 2 ba, 288 Sq Ft
2844 Highway 215 Moose Brook HighwayEast Hants, NS B0N 2R0#202607891




Similar Home Values
Comparable nearby listings and their asking prices.
| Address | Price | Beds | Baths | Sq Ft |
|---|---|---|---|---|
| 1158 Avondale Road, Poplar Grove, NS | $549,900 | 3 | 2 | 2,070 |
| 3473 Highway 215, Centre Burlington, NS | $625,000 | 3 | 3 | 2,316 |
| 15 Chalet Crescent, Brooklyn, NS | $489,900 | 3 | 2 | 1,200 |
Connect with a Local Real Estate Expert



Data Terms of Use
This website is operated by EXIT Realty Town & Country, a brokerage who is a member of The Canadian Real Estate Association (CREA). The content on this website is owned or controlled by CREA. By accessing this website, the user agrees to be bound by these terms of use as amended from time to time, and agrees that these terms of use constitute a binding contract between the user, EXIT Realty Town & Country, and CREA.
Copyright
The content on this website is protected by copyright and other laws, and is intended solely for the private, non-commercial use by individuals. Any other reproduction, distribution or use of the content, in whole or in part, is specifically prohibited. Prohibited uses include commercial use, “screen scraping”, “database scraping”, and any other activity intended to collect, store, reorganize or manipulate the content of this website.
Trademarks
REALTOR®, REALTORS®, and the REALTOR® logo are certification marks that are owned by REALTOR® Canada Inc. and licensed exclusively to The Canadian Real Estate Association (CREA). These certification marks identify real estate professionals who are members of CREA and who must abide by CREA’s By-Laws, Rules, and the REALTOR® Code. The MLS® trademark and the MLS® logo are owned by CREA and identify the professional real estate services provided by members of CREA.
Liability and Warranty Disclaimer
The information contained on this website is based in whole or in part on information that is provided by members of CREA, who are responsible for its accuracy. CREA reproduces and distributes this information as a service for its members, and assumes no responsibility for its completeness or accuracy.
Amendments
EXIT Realty Town & Country may at any time amend these Terms of Use by updating this posting. All users of this site are bound by these amendments should they wish to continue accessing the website, and should therefore periodically visit this page to review any and all such amendments.