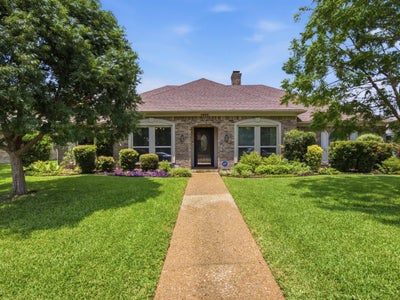
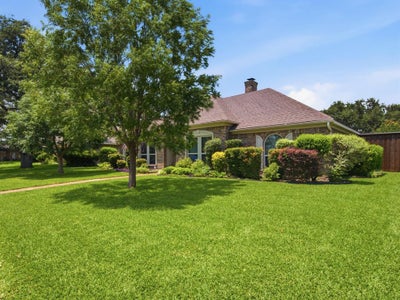
1403 Concord DriveRichardson, TX 75081
Marlborough Square Sec 02 · Dallas County
Description
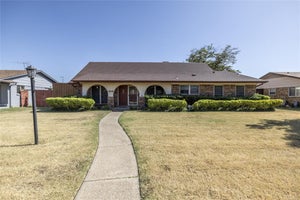
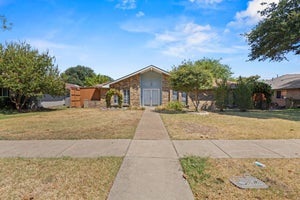
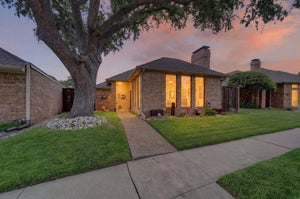
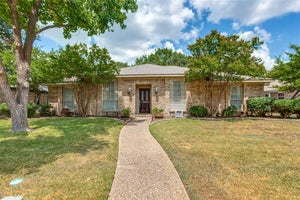
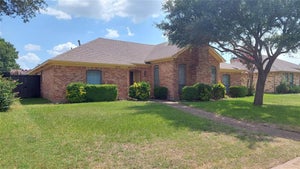
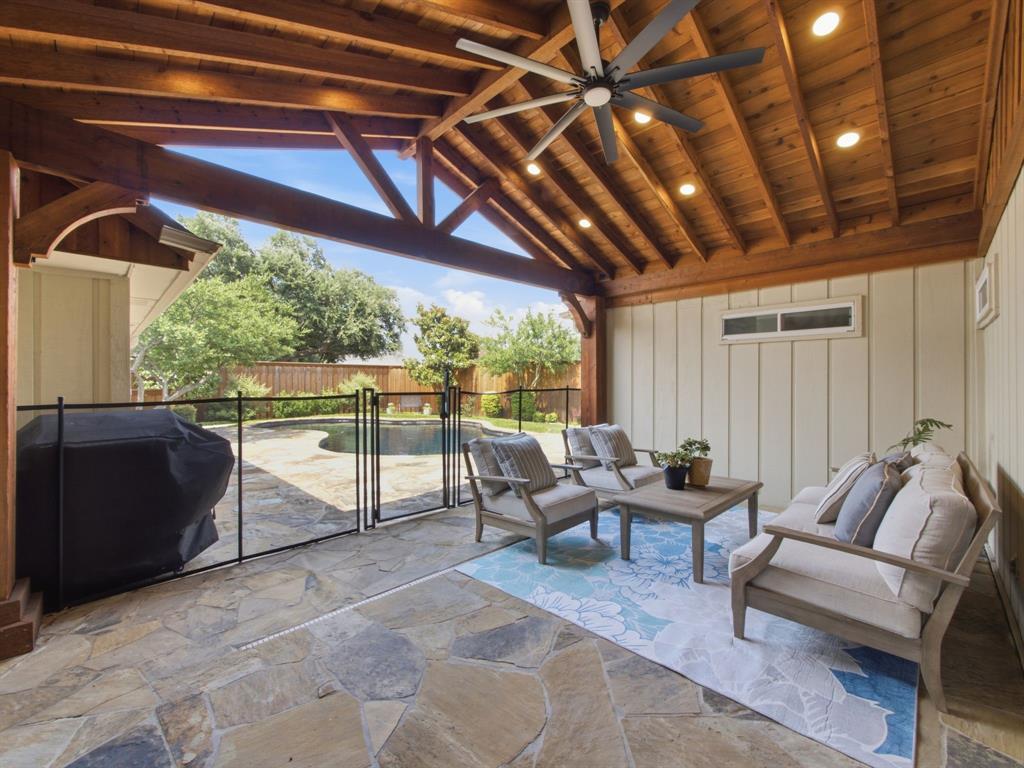
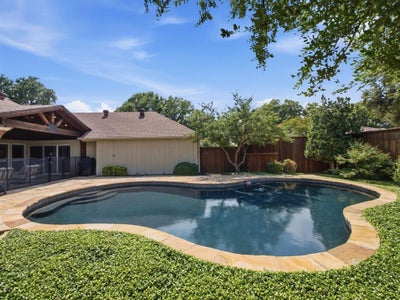
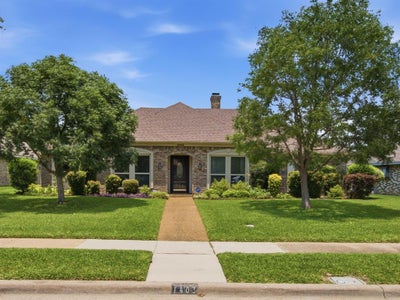
This bright and airy home features a 3 bedroom, 2 full baths, 2 car rear entry garage with a gorgeous covered outdoor area and lagoon pool. This beautiful home with all its substantial updates is a gem. The large kitchen with granite counter tops, stylish tiled backsplash, white cabinets and stainless-steel appliances is amazing. The whole family will enjoy the eat-in kitchen area. Striking hardwood flooring throughout the main areas. 2 living areas with built-in cabinets and tons of storage space gives enough space to binge your favorite movies or have some quiet separation. The dining room is currently used as an in-home office. The large primary bedroom located at the back of the home has an ensuite bathroom with his and her vanities. And his and hers closets. A relaxing soaker tub is in middle located next to the separate shower. The other two bedrooms have a well-organized closet system with great storage. The outside area is spectacular. A must see. A Large covered pergola with huge propeller fan and plenty of lighting makes this a romantic area for nightly staycation to relax. Or a great place to have friends and family over for a day of grilling out and jumping in the refreshing swimming pool. This home also features many appreciated upgrades like updated electrical panel box, decked attic space for extra storage, additional garage lighting and garage storage space, update slider door, pool safety fence. This home's location is perfect. Located in a quiet neighborhood close to all the restaurants, schools and shopping. Easy access to major throughfares too. ROOF REPLACED JULY 2026.
Property Information
- Property type
- Residential
- Sub-type
- Single Family Residence
- Style
- Traditional
- Year built
- 1980
- Living area
- 2,181 Sq Ft
- Lot size
- 0.21 acres
- Garage spaces
- 2
- Days on market
- 132
- MLS® Listing#
- 21313361
Property Features
- Interior
- Eat-in Kitchen · Granite Counters · Pantry · Vaulted Ceiling(s) · Wired for Data · High Speed Internet
- Exterior
- Rain Gutters · Lighting
- Appliances
- Water Purifier · Dishwasher · Disposal · Electric Cooktop · Electric Oven · Double Oven
- Cooling
- Ceiling Fan(s) · Central Air · Electric
- Heating
- Central · Electric · Fireplace(s)
- Flooring
- Carpet · Ceramic Tile · Wood
- Fireplace
- Family Room
- Pool
- Gunite · In Ground · Outdoor Pool · Pool Sweep · Private
- Parking
- Alley Access · Garage Door Opener · Garage Faces Rear · Parking Pad · Attached
- Laundry
- Electric Dryer Hookup
- Patio
- Covered · Front Porch · Rear Porch
- Fencing
- Wood
- Lot features
- Few Trees · Interior Lot · Landscaped · Subdivided
- Construction
- Wood Siding · Brick
- Foundation
- Slab
- Roof
- Composition
- Security
- Fire Alarm
- Community
- Sidewalks
- Utilities
- Cable Available · Electricity Available
- Sewer
- Public Sewer
- Water source
- Public
Rooms
First
- Bath-Full10 x 5
- Bedroom13 x 11
- Bedroom11 x 11
- Dining Room8 x 9
- Dining Room11 x 11
- Kitchen13 x 9
- Laundry6 x 8
- Living Room20 x 16
- Living Room18 x 13
- Master Bathroom14 x 6
- Master Bedroom14 x 14
Schools
- Elementary
- Dartmouth
- Middle
- Apollo
- High
- Berkner
- District
- Richardson ISD
Financial Details
- Annual taxes
- $10,191
- Parcel number
- 42104200020310000
Directions
GPS is best and correct.

Listing Courtesy: Coldwell Banker Apex, REALTORS - 214-708-9834
Presented by: Shep Landy
Last Updated: 2026-06-26T00:00:00.000Z
Commute Calculator
Explore commute times from 1403 Concord Drive, Richardson, TX 75081.