193 Oak Grove WaySpringtown, TX 76082
Oak Grove Addition · Parker County
Description
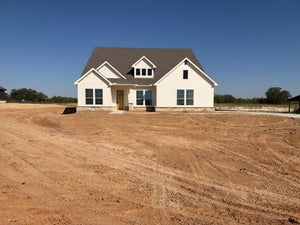
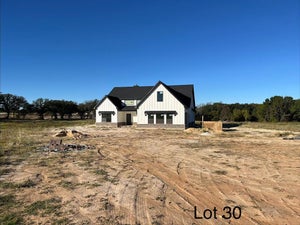
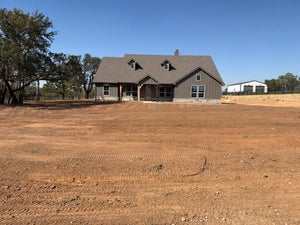
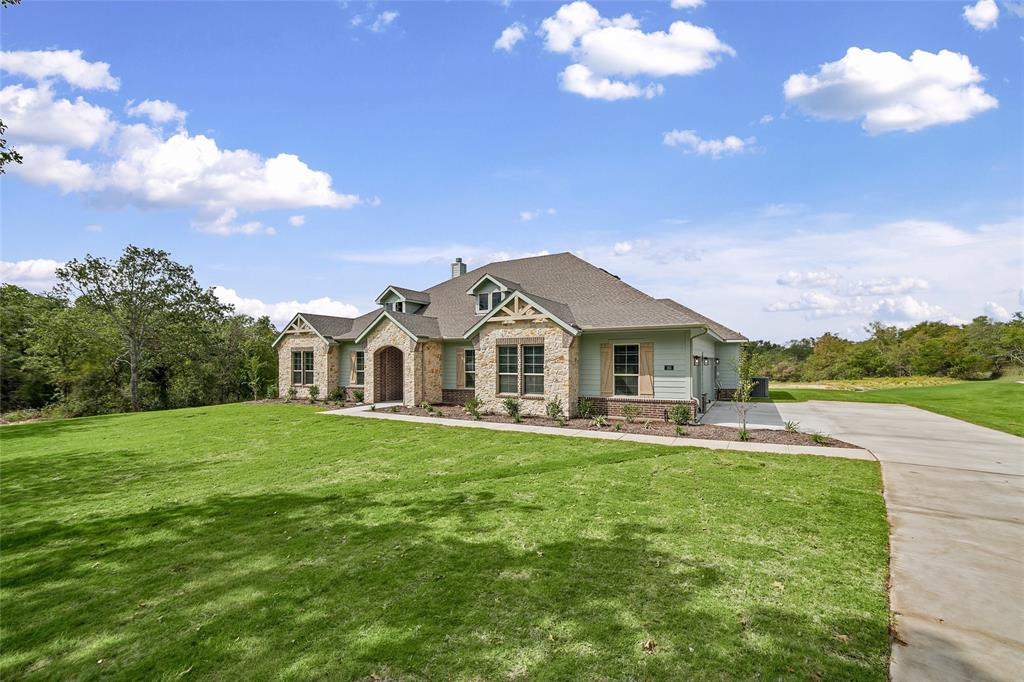
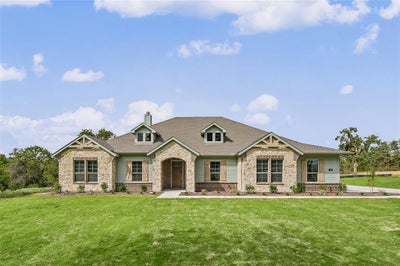
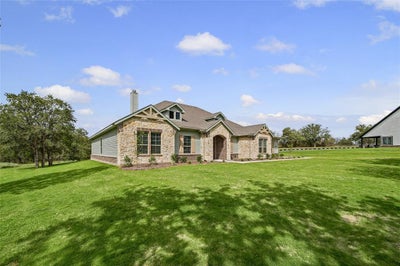
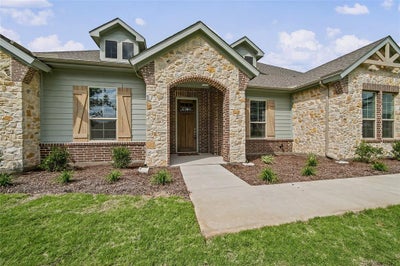
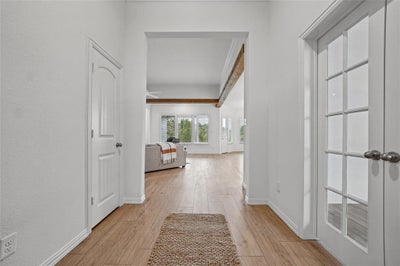
Ask us about our Trade In Trade Up program, we can buy your home! Owner Financing available. Introducing The Cedar Sage by Riverside Homebuilders—a single-story haven spanning 2,857 square feet, offering simplified living without compromising luxury. Approach the grandeur of the home through a covered porch, setting the stage for the elegance that lies within. Enter through the foyer, where to the right, a versatile flex room awaits—which is perfect for a cozy home office or creative space. To the left of the foyer, discover three traditional bedrooms, each accompanied by its own walk-in closet and a shared full bath—providing comfort and privacy for family or guests. The journey continues into the heart of the home, revealing a sprawling family room and a designer kitchen adorned with a spacious island, which is truly an entertainer's dream. For added convenience, a game room is tucked away in the back left, offering endless possibilities for use. On the opposite side of this ranch-style home, the owner's suite beckons with a spa-like bathroom and an expansive closet, creating a private retreat that you’ll never want to leave. Adjacent to the three-car garage, a mud bench and laundry room enhance practicality, while a sizable covered back patio invites outdoor living and relaxation. Whether you’re looking to experience the simplicity of one-story living or enhance your lifestyle with a taste of luxury—the Cedar Sage can give you the best of both worlds, embodying Riverside Homebuilders' commitment to blending functionality with exquisite design for a truly exceptional living experience.
Property Information
- Property type
- Residential
- Sub-type
- Single Family Residence
- Style
- Traditional
- Year built
- 2026
- Living area
- 2,857 Sq Ft
- Lot size
- 1.50 acres
- Garage spaces
- 3
- Days on market
- 13
- MLS® Listing#
- 21401518
Property Features
- Interior
- Eat-in Kitchen · Kitchen Island · Open Floorplan · Pantry · Walk-In Closet(s) · High Speed Internet · Smart Home
- Exterior
- Rain Gutters
- Appliances
- Dishwasher · Disposal · Electric Cooktop · Electric Oven · Electric Water Heater · Microwave · Vented Exhaust Fan
- Cooling
- Ceiling Fan(s) · Central Air · Electric · ENERGY STAR Qualified Equipment · Heat Pump
- Heating
- Exhaust Fan · Central · Electric · ENERGY STAR Qualified Equipment · Fireplace(s) · Heat Pump
- Flooring
- Carpet · Ceramic Tile · Vinyl
- Fireplace
- Family Room · Masonry · Stone · Wood Burning
- Parking
- Concrete · Driveway · Garage · Garage Door Opener · Garage Faces Side · Attached
- Laundry
- Electric Dryer Hookup · Washer Hookup
- Patio
- Covered · Front Porch · Rear Porch
- Fencing
- None
- Lot features
- Corner Lot · Cul-De-Sac · Few Trees · Landscaped · Many Trees · Subdivided
- Construction
- Brick · Fiber Cement
- Foundation
- Slab
- Roof
- Composition
- Windows
- Window Coverings
- Security
- Carbon Monoxide Detector(s) · Prewired · Security System · Smoke Detector(s)
- Utilities
- Cable Available · Underground Utilities
- Sewer
- Septic Tank
Rooms
First
- Breakfast Room13 x 14
- Bedroom12 x 11
- Bedroom11 x 11
- Bedroom12 x 12
- Game Room15 x 18
- Kitchen13 x 16
- Living Room19 x 23
- Master Bedroom15 x 15
- Office12 x 12
- Utility Room8 x 5
Schools
- Elementary
- Goshen Creek
- Middle
- Springtown
- High
- Springtown
- District
- Springtown ISD
Financial Details
- HOA
- $400 / AnnuallyAssociation: Springtown HOA Inc
- Parcel number
- 193000000
Directions
From Fort Worth take E HWY 199, turn left onto Old Springtown Road, then left onto Mill Road

Listing Courtesy: NTex Realty, LP - 817-731-7595
Presented by: Clinton Shipley
Last Updated: 2026-10-01T00:00:00.000Z
Documents & links
Provided by Clinton Shipley
- Virtual tourVisit
Commute Calculator
Explore commute times from 193 Oak Grove Way, Springtown, TX 76082.