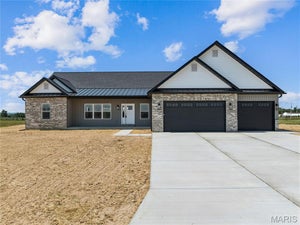
318 N Quail Point DriveO'Fallon, MO 63366
Quail Pt Estate · St. Charles County
Description
Welcome to 318 N Quail Point Drive, where peaceful country living meets everyday convenience! Nestled on a beautiful, level 3-acre lot in unincorporated St. Charles County, this inviting ranch offers a desirable split-bedroom floor plan, spacious living areas, and endless opportunities to make the property your own. A long driveway leads to the home's attached 3-car garage, creating a welcoming approach with an expansive front yard and plenty of space to enjoy the outdoors. Step inside to a welcoming vaulted entryway with a convenient coat closet. Just off the entrance, a dedicated home office provides an ideal space for working remotely, managing daily tasks, or creating a quiet study. Beyond the entry, the spacious living room features soaring vaulted ceilings and a beautiful wood-burning fireplace accented by a marble surround and custom wood mantel. The thoughtfully designed split-bedroom layout provides added privacy, with the primary suite tucked away from the two additional bedrooms. The kitchen serves as the heart of the home, showcasing ceiling-height cabinetry, quartz countertops, a center island perfect for gathering, and double wall ovens for effortless entertaining. Just beyond, the breakfast room offers views through sliding glass doors to the wood deck, sprawling backyard, and picturesque farmland beyond. A separate formal dining room provides additional space for hosting holidays, special occasions, and memorable dinners. Retreat to the private primary suite, complete with vaulted ceilings and two windows overlooking the peaceful backyard. A generous 13' x 6' walk-in closet offers abundant storage, while the ensuite bathroom features dual vanities, a relaxing jetted tub, separate shower, private water closet, and linen storage. On the opposite side of the home, two additional bedrooms each feature walk-in closets and access to their own bathrooms, including one with convenient hallway access for guests. The unfinished walkout lower level is a blank canvas awaiting your vision! Featuring impressive 9-foot poured foundation walls, a striking floor-to-ceiling brick fireplace, bathroom rough-in, and double doors opening to the backyard, this expansive space offers incredible potential for future living areas, recreation, hobbies, or additional storage. Outside, the possibilities continue across 3 level acres! Enjoy quiet mornings on the spacious wood deck, host backyard gatherings, or simply take in the wide-open surroundings and farmland views. Additional conveniences include a central vacuum system, private well, and septic system. The property also features a Well-Pro water filtration system that resolves common well-water concerns, including sediment and water quality issues that can affect taste, odor, and clarity. This thoughtful addition offers an extra level of convenience for those seeking the benefits of private well water. Located in unincorporated St. Charles County and served by the Fort Zumwalt School District, feeding into Fort Zumwalt North High School, this property offers an opportunity to enjoy acreage, privacy, and room to grow while remaining close to O'Fallon amenities. Discover the possibilities and schedule your private showing today!
Property Information
- Property type
- Residential
- Sub-type
- Single Family Residence
- Style
- Ranch / Traditional
- Year built
- 2002
- Living area
- 2,364 Sq Ft
- Lot size
- 3.00 acres
- Lot dimensions
- See Tax Records
- Garage spaces
- 3
- Parking spaces
- 6
- Days on market
- 7
- MLS® Listing#
- 26057457
Property Features
- Interior
- Ceiling Fan(s) · Central Vacuum · Double Vanity · Eat-in Kitchen · Entrance Foyer · High Ceilings · Kitchen Island · Pantry · Recessed Lighting · Solar Tube(s) · Vaulted Ceiling(s) · Walk-In Closet(s)
- Exterior
- Rain Gutters
- Appliances
- Oven · Electric Cooktop · Dishwasher · Disposal · Microwave · Double Oven · Refrigerator · Electric Water Heater · Water Softener
- Cooling
- Ceiling Fan(s) · Central Air
- Heating
- Electric · Forced Air
- Flooring
- Carpet · Hardwood
- Fireplace
- Basement · Living Room · Wood Burning
- Basement
- Concrete · Storage Space · Sump Pump · Unfinished · Walk-Out Access · Bath/Stubbed
- Parking
- Concrete · Driveway · Garage · Garage Door Opener · Garage Faces Side · Paved
- Laundry
- Laundry Room · Main Level · Sink
- Patio
- Deck · Front Porch
- Fencing
- None
- Lot features
- Back Yard · Front Yard · Landscaped · Level · Rectangular Lot
- Construction
- Brick · Vinyl Siding
- Foundation
- Concrete Perimeter
- Roof
- Shingle
- Windows
- Window Coverings · Window Treatments
- Security
- Smoke Detector(s)
- Utilities
- Cable Connected · Electricity Connected · Natural Gas Connected · Phone Connected · Sewer Connected · Water Connected
- Sewer
- Septic Tank
- Water source
- Private · Well
Rooms
Main
- Primary Bathroom16x9
- Primary Bedroom16x14
- Breakfast Room12x8
- Bathroom7x5
- Bedroom13x11
- Dining Room15x12
- Kitchen13x12
- Laundry13x12
- Living Room21x15
- Office12x9
Schools
- Elementary
- Mount Hope Elem.
- Middle
- Ft. Zumwalt North Middle
- High
- Ft. Zumwalt North High
Financial Details
- HOA
- $200 / AnnuallyAssociation: Quail Point Estate
- Annual taxes
- $4,848Tax year 2025
- Parcel number
- 2-0133-7827-00-0005.0000000
Directions
GPS Friendly

Listing Courtesy: Keller Williams Realty West - 6362298500
Presented by: Chad Wilson
Commute Calculator
Explore commute times from 318 N Quail Point Drive, O'Fallon, MO 63366.