710 S Hwy 62-65Harrison, AR 72601
Harrison City Acreage · Boone County
Description
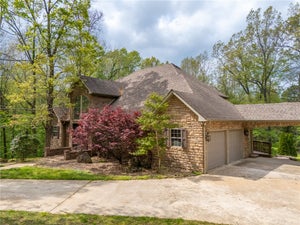
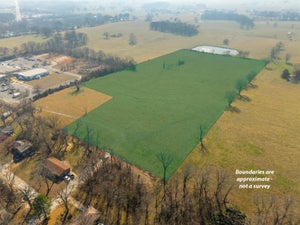
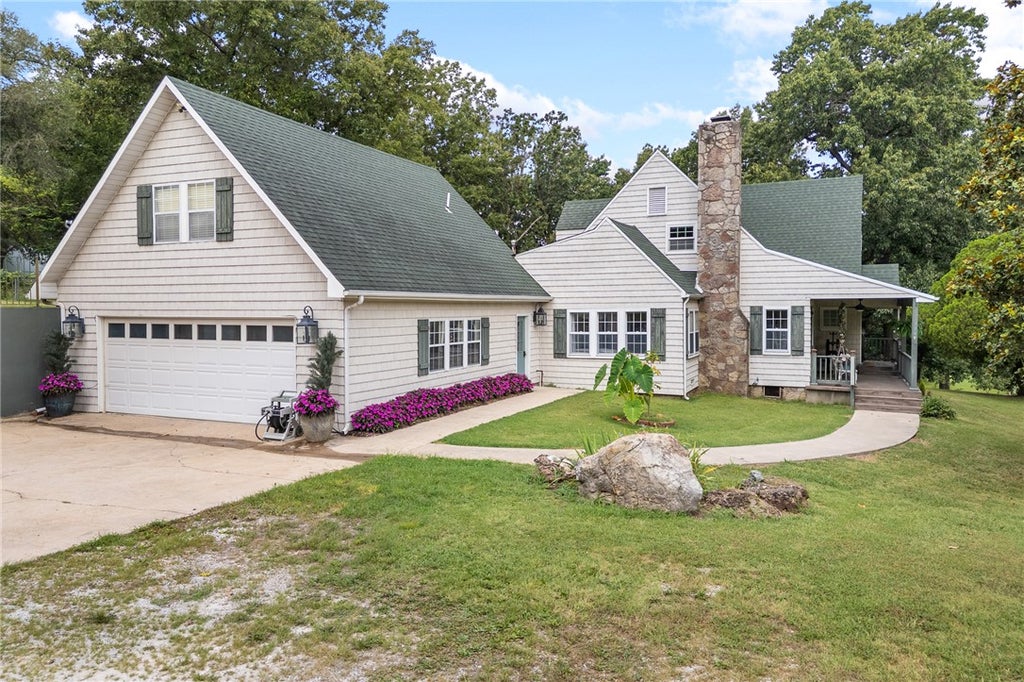
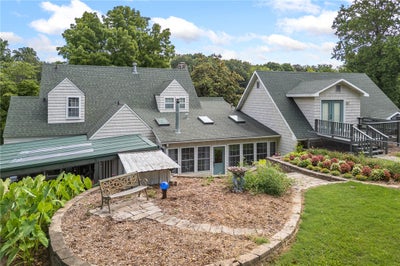
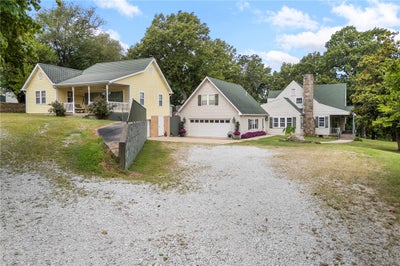
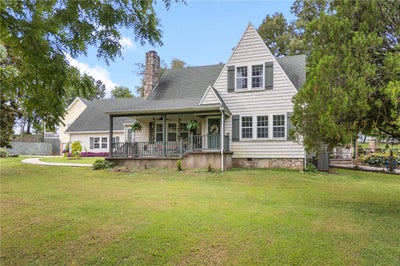
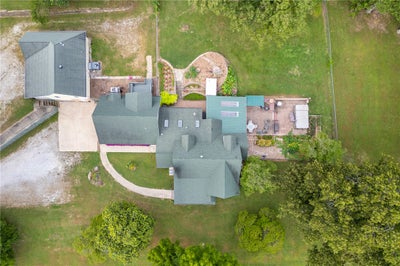
3 Homes • 5 Acres • 4,800 Sqft Shop - This one offers you so much that it’s hard to know where to begin! This meticulously cared-for property combines home, income potential and room to build your legacy—all in one! The centerpiece is the beautifully remodeled 1932 home, with all the charm and character of its era beautifully preserved. Features include; 4 BR, 2.5 BA, granite tops, large island & double ovens. The primary suite is on the main level, has a spa-like bath with tiled walk-in shower and soaking tub. Step outside and you may never want to leave—the backyard oasis includes an outdoor fireplace, swim spa and swinging papasan chairs. Above the 2-car garage is the 1 BR, 1 BA apartment plus you have a third 1BR, 1 BA home that adds even more possibilities and could serve as an Airbnb, office, retail space, homeschool classroom or guest house! The 4,800 sq. ft. shop is outfitted with exceptional attention to detail. This is more than a home. It’s an opportunity to create a life and your legacy in one place.
Property Information
- Property type
- Residential
- Sub-type
- Single Family Residence
- Structure type
- House
- Year built
- 1932
- Living area
- 4,932 Sq Ft
- Lot size
- 5.00 acres
- Days on market
- 92
- MLS® Listing#
- 1357783
Property Features
- Interior
- Ceiling Fan(s) · Pantry · Storage · Walk-In Closet(s)
- Appliances
- Dishwasher · Electric Oven · Gas Range · Gas Water Heater · Refrigerator · Range Hood · Oven
- Cooling
- Ceiling Fan(s) · Central Air · Electric
- Heating
- Central
- Flooring
- Tile · Vinyl · Wood
- Fireplace
- Gas Log
- Pool
- Other
- Parking
- Gravel · Attached · Garage · Garage Door Opener · Driveway
- Laundry
- Washer Hookup
- Patio
- Covered · Deck · Patio · Porch
- Fencing
- None
- Lot features
- Cleared · City Lot · Landscaped · Level · Sloped
- Construction
- Masonite · Vinyl Siding
- Foundation
- Slab
- Roof
- Shingle
- Security
- Smoke Detector(s)
- Other structures
- Guest House · Outbuilding · Workshop
- Utilities
- Electricity Available · Natural Gas Available · Water Available
- Water source
- Public
Rooms
Main
- HalfBath5.92x4.13
- EatInKitchen24.73x13.61
- PrimaryBathroom13.21x11.66
- PrimaryBedroom14.19x13.10
- Kitchen15.98x14.41
- Living Room22.15x14.65
- Living Room18.97x9.65
- Utility Room5.89x4.99
Second
- Bathroom6.18x4.93
- Bedroom14.83x11.45
- Bedroom17.45x9.40
- Bedroom18.95x11.43
Financial Details
- HOA
- None
- Annual taxes
- $3,235
- Parcel number
- 825-14407-000
Directions
Just South of North Arkansas College off Highway 62-65 on the Right side of Highway. Use Loftin Drive for point of reference or GPS coordinates: 36.215043, -93.076879
Listing Courtesy: Coldwell Banker Harris McHaney & Faucette-Harrison - taraticefleming@yahoo.com
Presented by: Tara Fleming
Commute Calculator
Explore commute times from 710 S Hwy 62-65, Harrison, AR 72601.