



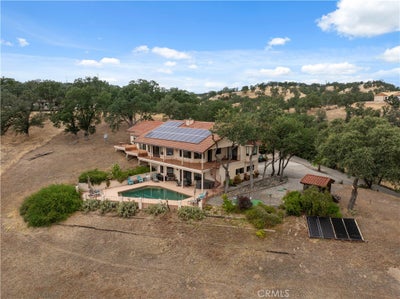


22560 Adobe RoadRed Bluff, CA 96080
Tehama County
Description
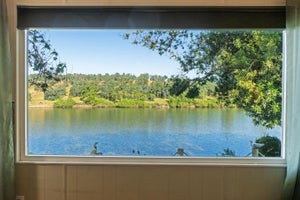
Set against the scenic backdrop of the Sacramento River, this exceptional Surrey Village property offers privacy, comfort, and resort-styleliving on 1.81 picturesque acres. Designed to showcase its incredible setting, the custom-built 3-bedroom, 3-bath home featuresexpansive picture windows that capture breathtaking river views while filling the interior with natural light. Inside, you'll find soaringceilings, an open floor plan, neutral finishes, and a spacious living room anchored by a cozy wood stove. The well-appointed kitchenoffers wood cabinetry, tile countertops, stainless steel appliances, an electric range, a center island with breakfast bar seating, andgenerous workspace. Just outside, the expansive deck provides the perfect place to enjoy morning coffee, entertain guests, or simplyrelax while taking in the panoramic river views. The primary suite features private deck access, ample closet space, and an en suite bathwith a large vanity and tiled walk-in shower. Built for comfort and efficiency, the home includes owned solar, a propane-powered backupgenerator, a dedicated mini-split in the primary suite, and a security system. The lower level offers a spacious bonus room with a full bath, creating excellent flexibility for guest quarters, multigenerational living, a home office, or potential ADU conversion. Outside, enjoy yourown private retreat with a sparkling in-ground pool overlooking the river, creating the perfect setting for entertaining or enjoyingunforgettable sunsets. A 30' x 32' shop provides abundant space for projects, storage, or recreational equipment. Combining stunningSacramento River views, owned solar, a pool, versatile living space, and an impressive shop, this one-of-a-kind property offers theperfect blend of tranquility, functionality, and everyday enjoyment.
Property Information
- Property type
- Residential
- Sub-type
- Single Family Residence
- Structure type
- House
- Year built
- 1991
- Stories
- 2
- Living area
- 2,422 Sq Ft
- Lot size
- 1.81 acres
- Garage spaces
- 2
- Parking spaces
- 2
- Days on market
- 80
- MLS® Listing#
- SN26145133
Property Features
- Interior
- Breakfast Bar · Ceiling Fan(s) · High Ceilings
- Appliances
- Electric Range · Microwave
- Cooling
- Central Air
- Heating
- Central
- Flooring
- Carpet · Tile
- Fireplace
- Living Room
- Pool
- Private · In Ground
- Parking
- Attached · Garage
- Laundry
- Inside
- Roof
- Tile
- Community
- Suburban
- Sewer
- Septic Tank
- Water source
- Well
Rooms
- Dining Room
- Kitchen
- Living Room
- Master Bathroom
- Master Bedroom
Financial Details
- HOA
- None
- Parcel number
- 027270018000
Directions
Cross Street: Wilcox Road
Listing Courtesy: Ellis & Company Real Estate - 530-366-1885
Presented by: Tara Ellis
Licensed in the state of California.
Red Bluff Market Statistics
How this home compares to 54 active listings in Red Bluff, CA
| Red Bluff median | This listing | |
|---|---|---|
| Median listing price | $344,000 | $725,000 |
| Median days on market | 80 | 80 |
| Median Sq Ft | 1,562 | 2,422 |
| Median price / Sq Ft | $200 | $299 |
Market statistics compiled from active EXIT Realty® and MLS listings in Red Bluff, CA.
Commute Calculator
Explore commute times from 22560 Adobe Road, Red Bluff, CA 96080.
More homes to consider
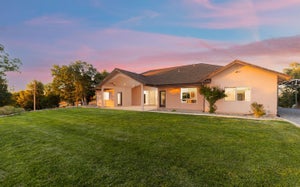
View similar homes View nearby homes$650,000
Similar3 bd, 3 ba, 2,308 Sq Ft
21735 Hidy WayRed Bluff, CA 96080#226081599
Listing courtesy of Real Broker Technologies
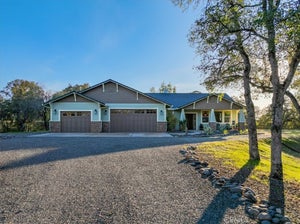
$699,000
Similar4 bd, 2 ba, 2,587 Sq Ft
14815 MollucRed Bluff, CA 96080#SN26185878
Listing courtesy of Preferred Agents Real Estate -
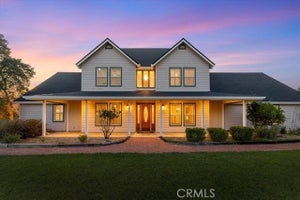
$675,000
Similar5 bd, 4 ba, 3,677 Sq Ft
15125 N Kobbuntie Court NRed Bluff, CA 96080#SN26061149
Listing courtesy of HIVE Real Estate Group, Inc
$118,000
$39,073/acreNearby1.0 mi3.02 acres, Zoned R1-A
108 Lot 8 of Tract No.91 1002 LaneRed Bluff, CA 96080#ML81976138
$118,000
$39,073/acreNearby1.0 mi3.02 acres, Zoned R1-A-B;108
108 Lot 8 of Tract No.91-1002 LaneRed Bluff, CA 96080#ML81976138
Listing courtesy of Intero R E Services
Similar Home Values
Comparable nearby listings and their asking prices.
| Address | Price | Beds | Baths | Sq Ft |
|---|---|---|---|---|
| 21735 Hidy Way, Red Bluff, CA | $650,000 | 3 | 3 | 2,308 |
| 14815 Molluc, Red Bluff, CA | $699,000 | 4 | 2 | 2,587 |
| 15125 N Kobbuntie Court N, Red Bluff, CA | $675,000 | 5 | 4 | 3,677 |
Connect with a Local Real Estate Expert



CA DRE# 01520140. Kris Klair Broker
Data Terms of Use
Terms of Use
1. The following are terms of a legal agreement between you, the person viewing and/or using this Internet site (“User”) and the operator ("Provider") of this Internet site ("Site"), By accessing, browsing and/or using this Site, User acknowledges that User has read, understood, and agrees to be bound by these terms and to comply with all applicable laws and regulations, including but not limited to U.S. export and re-export control laws and regulations. If User does not agree to these terms, User is not authorized to use this Site. The material provided on this Site is protected by law, including, but not limited to, United States Copyright law and international treaties.
2. User must be a prospective purchaser or seller of real estate with a bona fide interest in the purchase or sale of such real estate.
3. All real estate data provided on this Site (including but not limited to descriptions, images, and other information constituting or relating to real estate listings) is strictly for the personal, private, non-commercial use of User and is not made available for redistribution, retransmission, reformatting, modification or copying. User may not sell or use any of the real estate data on this Site for any purpose other than attempting to evaluate houses or properties for sale or purchase by User. User acknowledges that the real estate data on this Site is provided by MetroList Services, Inc., a California corporation (“MetroList”), and User acknowledges the validity of MetroList's copyright as to such data. User expressly acknowledges and agrees that MetroList is a third-party beneficiary of these Terms of Use, and that MetroList will be entitled to enforce these Terms of Use against User.
4. To the fullest extent permitted by law, the data on this Site is provided "as is," without warranty or representation of any kind, either express or implied, as to the nature, quality, characteristics or value of any property or information to which the data pertains. NEITHER PROVIDER NOR METROLIST MAKES ANY WARRANTIES, EXPRESS OR IMPLIED, REGARDING THE DATA DISPLAYED ON THIS SITE, INCLUDING, BUT NOT LIMITED TO, THE IMPLIED WARRANTIES OF MERCHANTABILITY AND FITNESS FOR A PARTICULAR PURPOSE, OR AS TO THE TIMELINESS, ACCURACY AND/OR COMPLETENESS OF THE DATA.
5. NEITHER PROVIDER NOR METROLIST SHALL BE LIABLE FOR ANY INCIDENTAL, SPECIAL, CONSEQUENTIAL, INDIRECT, SPECIAL, PUNITIVE OR EXEMPLARY DAMAGES WHATSOEVER (INCLUDING WITHOUT LIMITATION, DAMAGES FOR LOSS OF BUSINESS INFORMATION, LOSS OF DATA, LOST PROFITS, LOSS OF CUSTOMERS OR OTHER PECUNIARY LOSS), ARISING OUT OF THE USE OR INABILITY TO USE THE DATA DISPLAYED ON THIS SITE, WHETHER THE CLAIM OR CAUSE OF ACTION ARISES IN TORT, CONTRACT, NEGLIGENCE, STRICT LIABILITY OR UNDER ANY OTHER LEGAL THEORY.
6. User agrees that the prevailing party or parties in any action brought to enforce or for breach of these Terms of Use shall be entitled to recover, in addition to any other relief, that party’s or those parties’ reasonable attorney’s fees and court costs incurred in such action from the non-prevailing party or parties.

IDX information is provided exclusively for consumers’ personal, non-commercial use and that it may not be used for any purpose other than to identify prospective properties consumers may be interested in purchasing. Information deemed reliable but not guaranteed to be accurate. Listing information updated daily.

Based on information from the MLSListings MLS. All data, including all measurements and calculations of area, is obtained from various sources and has not been, and will not be, verified by broker or MLS. All information should be independently reviewed and verified for accuracy. Properties may or may not be listed by the office/agent presenting the information. Copyright 2026 MLSListings Inc. All rights reserved.
IDX display powered by Constellation Web Solutions
Licensed in the state of California