9 Far Brook DrMillburn Twp., NJ 07078
Deerfield · Essex County
Description
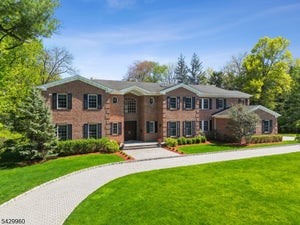
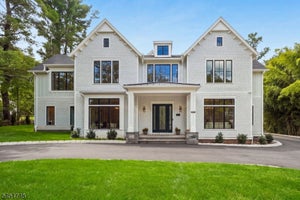
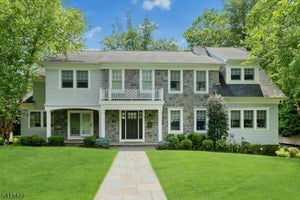
9 Farbrook Dr is a stunning modern custom home by local SH Builder, showcasing the thoughtful design and craftsmanship behind many exceptional homes. Set on over half an acre, the home features a striking exterior featuring sintered travertine slabs and designer tile finishes. A dramatic 10-foot front door opens to a light-filled interior featuring 10-foot ceilings on both the first and second floors, a floating staircase with custom glass railing, and an open floor plan designed for modern living. Over 6,700 sq. ft, this 6-bedroom, 6 full bath, 1 powder room home is designed for both elegant entertaining and everyday living. The main level includes a formal living room, private office, first-floor guest suite, spacious family room with a linear gas fireplace, custom kitchen, and dining room with built-ins. A wall of glass opens to a large deck with glass railing, creating seamless indoor-outdoor living. Upstairs are four en-suite bedrooms with walk-in closets and heated bath floors, including a serene primary suite with a second gas fireplace. The walkout lower level features an additional bedroom and full bath, wine room, gym, and expansive recreation space opening to the expansive yard. Additional highlights include a two-car garage at kitchen level, a full-house automated lighting system controlled through a phone app, prewiring for future speakers, shades, audio, and TV, and close proximity to highly rated Deerfield School.
Property Information
- Property type
- Residential
- Sub-type
- Single Family Residence
- Style
- Custom Home
- Year built
- 2026
- Lot size
- 0.52 acres
- Garage spaces
- 2
- Ownership
- Fee Simple
- Days on market
- 40
- MLS® Listing#
- 4054823
Property Features
- Interior
- Cathedral Ceiling(s) · Eat-in Kitchen · Kitchen Island · Walk-In Closet(s) · Pantry · High Ceilings · Soaking Tub
- Appliances
- Dryer · Microwave · Washer · Gas Water Heater
- Cooling
- Central Air · Zoned
- Heating
- Forced Air · Zoned
- Flooring
- Tile · Wood
- Fireplace
- Family Room · Gas
- Basement
- Finished · Full · Sump Pump · Walk-Out Access
- Parking
- Attached
- Patio
- Deck
- Construction
- Stone
- Roof
- Composition · Metal
- Security
- Smoke Detector(s)
- Sewer
- Public Sewer
- Water source
- Public
Rooms
First
- Other Room 3
- Other Room 4
- Bedroom
- Dining Room
- Family Room
- Kitchen
- Living Room
- Office
Second
- Bedroom 1
- Bedroom 2
- Bedroom 3
- Bedroom 4
- Master Bedroom
Financial Details
- Annual taxes
- $18,774Tax year 2025
- Assessed value
- $929,900
- Parcel number
- 1612-04002-0000-00007-0000-
Directions
Please use GPS
Listing Courtesy: KELLER WILLIAMS REALTY - 9082732991
Commute Calculator
Explore commute times from 9 Far Brook Dr, Millburn Twp., NJ 07078.