117 Covington CvGeorgetown, TX 78628
Escalera Ranch · Williamson County
Description
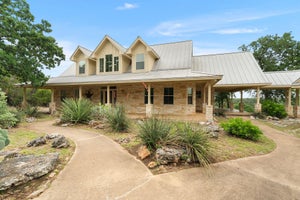
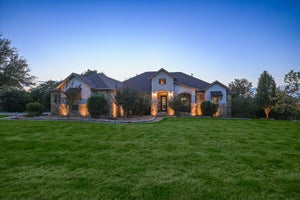
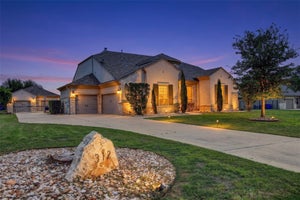
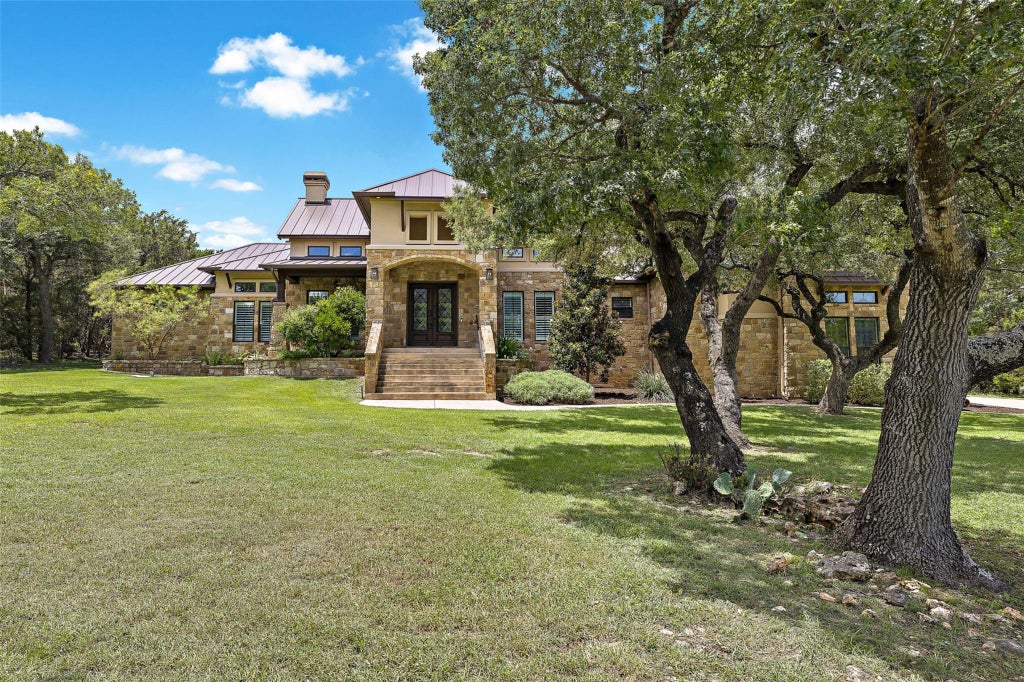
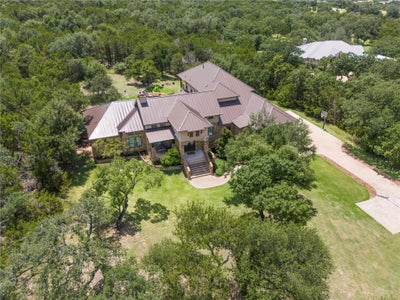
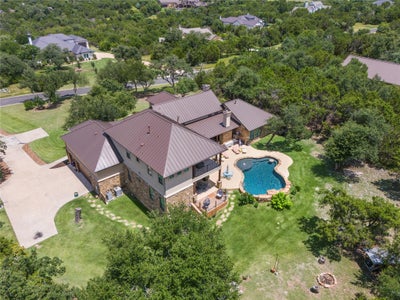
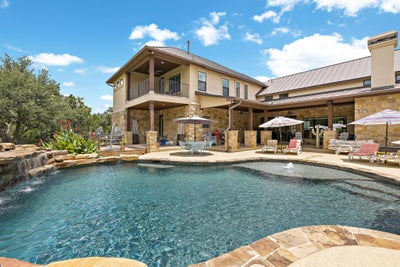
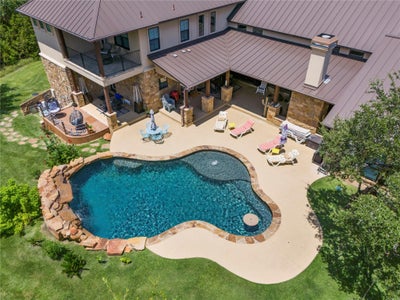
Acreage Estate in Escalera Ranch. Retreat to your own Serene & Secluded 2.25 acre property adjacent to Garey Park.Dip in the Sparkling Pool to the sound of the Tranquil Rock Waterfall or Lounge on the Beach Deck. Relax on multiplepatio & take in sunsets on the balcony. Acclaimed LISD! The open concept living/dining/kitchen allows ample space &flow when hosting gatherings. Tons of natural light, wall-wall picture windows, dual glass sliding doors, transomwindows atop the 20ft walls. Floor to ceiling stone fireplace w/pecan mantle. Gourmet Kitchen! Entertainers & chef'sdelight. The spacious area features 3 ovens; built-in electric Wolf/Thermador Gas(propane) range w/ two ovens.Stunning custom Coppersmith Hood; commercial grade fan and led lighting. Kitchen island features eat-in dining,vegetable prep sink, KitchenAid Ice machine. Custom Bar features built-in wine rack, wet sink, cabinets & built-inKegerator w/taps.The primary room on the main floor is apart for added privacy. Bay windows, sitting area, en-suitebathroom. Luxurious bathroom w/split vanities, built-in cabinets, storage and linen closet, ample space, a huge walk-in shower w/dual shower fixtures, floor to wall tile & stone accents, private water closet. The closet boasts plenty ofshelving, hanging rods, center island for storage/folding, bench seat and built-in dresser AND washer/dryer hookup!Additional Primary Bedroom on 2nd floor w/private bath, Vanity, Walk-In Shower & Closet. Two bedrooms on main;Jack/Jill Bedroom Layout; walk-in closet, separate vanity space divided by pocket door; shared shower and lavatory.Bedroom #5 has large walk-in closet & built-in dresser. Guest//Pool Bath w/Patio access. Office/Study adjacent toPrimary Bedroom; data ports, dual desks, extended granite median perfect for meetings, multiple monitors, writing,projects. Built-In cabinets & large walk-in closet, opt nursery/flex room. Media room w/surround sound, pre-wiredprojector, perfect black-out theatre!
Property Information
- Property type
- Residential
- Sub-type
- Single Family Residence
- Year built
- 2017
- Living area
- 4,670 Sq Ft
- Lot size
- 2.25 acres
- Lot dimensions
- 211 x 412
- Garage spaces
- 3
- Parking spaces
- 6
- Ownership
- Fee-Simple
- Days on market
- 103
- MLS® Listing#
- 7043988
Property Features
- Interior
- Built-in Features · Breakfast Bar · Ceiling Fan(s) · Double Vanity · Eat-in Kitchen · Entrance Foyer · Granite Counters · High Speed Internet · In-Law Floorplan · Kitchen Island · Recessed Lighting · Open Floorplan · Pantry · Walk-In Closet(s) · Soaking Tub · Sound System · Wired for Data · Wired for Sound · Bookcases · Bar · Beamed Ceilings · Master Downstairs · High Ceilings
- Exterior
- Balcony · Rain Gutters · Misting System · Private Yard
- Appliances
- Bar Fridge · Built-In Electric Oven · Convection Oven · Dishwasher · Disposal · Exhaust Fan · Gas Range · Ice Maker · Microwave · Oven · Electric Oven · Gas Oven · Double Oven · Self Cleaning Oven · Stainless Steel Appliance(s) · Washer/Dryer · Washer/Dryer Stacked · Electric Water Heater · Water Softener Owned · Range Hood
- Cooling
- Ceiling Fan(s) · Central Air · Electric
- Heating
- Exhaust Fan · Central · Electric · Fireplace(s) · Heat Pump · Propane
- Flooring
- Carpet · Tile · Wood
- Fireplace
- Family Room · Gas Log · Gas Starter · Outside · Wood Burning
- Pool
- Heated · In Ground · Waterfall · Private
- Parking
- Driveway · Garage · Garage Door Opener · Garage Faces Side
- Laundry
- Laundry Room · Main Level · See Remarks · Multiple Locations
- Patio
- Covered · Front Porch · Patio · Porch
- Fencing
- None
- Lot features
- Greenbelt · Cul-De-Sac · Landscaped · Level · Native Plants · Subdivided · Many Trees
- Construction
- Stone Veneer · Stucco
- Foundation
- Slab
- Roof
- Metal
- Windows
- Bay Window(s) · Blinds · Drapes · Double Pane Windows · Screens · Shutters · Window Treatments
- Security
- Carbon Monoxide Detector(s) · Security Lights · Security System Owned · Smoke Detector(s)
- Other structures
- Poultry Coop
- Community
- Street Lights
- Utilities
- Electricity Connected · Propane · Sewer Connected · Underground Utilities · Water Connected
- Sewer
- Mound Septic · Private Sewer · Septic Tank
- Water source
- Public
Schools
- Elementary
- Tarvin
- Middle
- Stiles
- High
- Rouse
Financial Details
- HOA
- $198 / QuarterlyAssociation: Escalera Ranch Owners Association
- Annual taxes
- $26,981Tax year 2025
- Assessed value
- $1,878,110
- Parcel number
- 17W323405B00300003
Directions
Parmer/Ronald Reagan: 2243 go East, Left on Escalera Pkwy, Left on VP Ranch, Left on Marcos, follow to end and veer right onto Covington Cove, home is on left at cul-de-sac. From I35: exit 2243/Leander Rd go WEST, Right on Escalera Pkwy, Left on VP Ranch, Left on Marcos, follow to end and veer right onto Covington Cove, home is on left at cul-de-sac.
Listing Courtesy: All City Real Estate Ltd. Co - (512) 689-7330
Last Updated: 2026-07-28T00:00:00.000Z
Commute Calculator
Explore commute times from 117 COVINGTON CV, Georgetown, TX 78628.