932-936 Main StreetHampton, NB E5N 6E7
Description
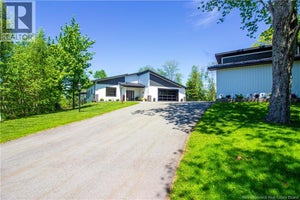
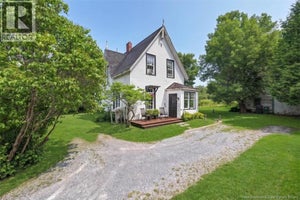
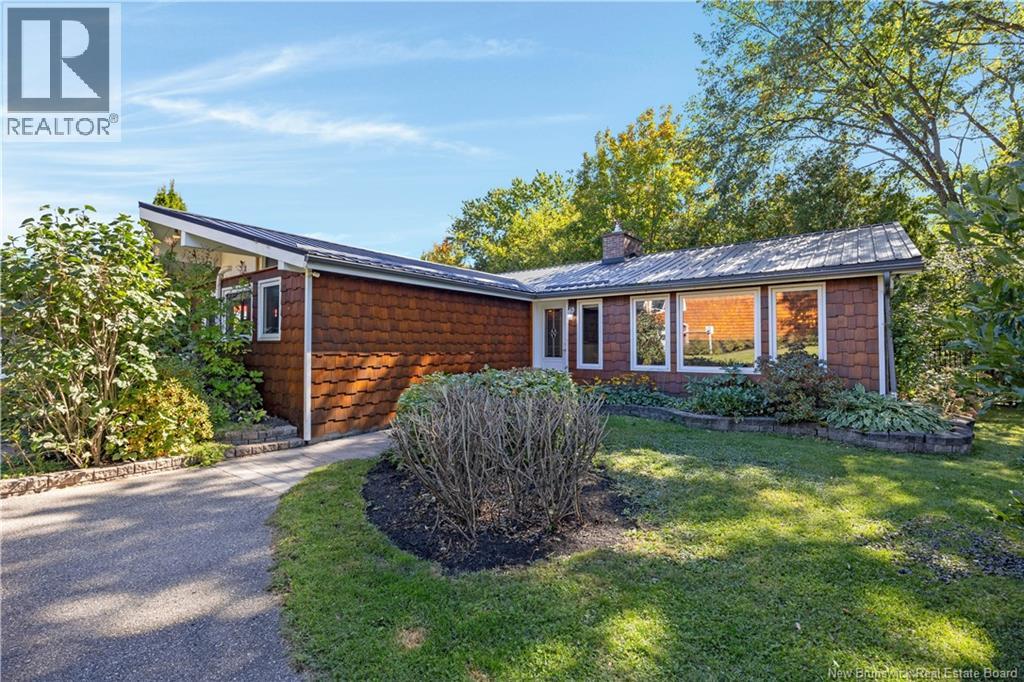
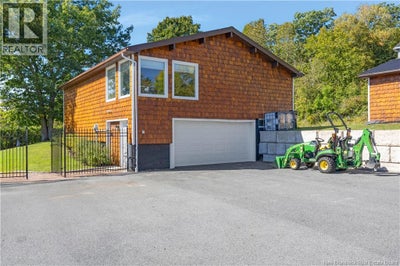
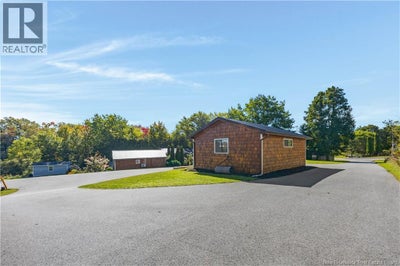
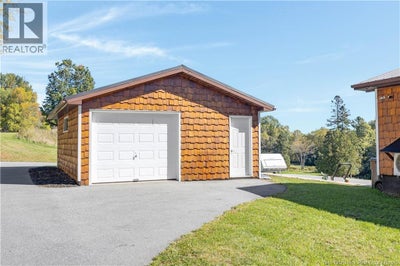
A PROPERTY UNLIKE ANY OTHER! Situated on approx. 6.5 acres, this one-of-a-kind property offers a combination of privacy, recreation, entertaining space & versatility. The main home is filled with charm, featuring hardwood floors, granite countertops, a cozy reading room and an impressive stone wood burning fireplace anchoring this living space. The Master bedroom has large windows, a propane fireplace & an additional propane fireplace in the jack & Jill bathroom. Both the primary bedroom & reading room offer direct access to the backyard oasis. The lower level offers a family room, a second bedroom with a walk-in closet & an entertainer's dream featuring a games & billiards room alongside an incredible custom stone wine cellar with cork flooring. Step outside & discover what makes this property so special! Landscaped grounds surround an in-ground pool, hot tub, expansive patio & an outdoor wood burning stone fireplace & a fully fenced pond complete with a waterfall. The garage that impresses! This oversized space is built for toys, vehicles, projects & features durable epoxy flooring. The finished upper area offers additional flexibility, complete with a full bathroom, kitchenette & is currently used as a master suite. Set up for entertaining, the golf simulator & theatre area has a half bath & two mini-splits for year-round comfort. A separate building offers dedicated office space, gym equipment & a sauna, providing the perfect opportunity to work, exercise & unwind without leaving home. Beautiful landscaping extends throughout the property, complemented by a large fenced area near the main buildings & driveway, a great yard for children & pets. Ample parking for vehicles, trailers, campers & recreational toys. A Generac automatic generator also provides additional peace of mind. More than just a home, this is a private retreat designed for those who appreciate exceptional outdoor living, entertaining & room to enjoy it all! Two More virtual tours are available. (id:31684)
Property Information
- Property type
- Residential
- Sub-type
- Single Family Residence
- Structure type
- House
- Living area
- 4,625 Sq Ft
- Lot size
- 6.51 acres
- Lot dimensions
- 6.51
- Ownership
- Freehold
- Listing #
- NB148521
Property Features
- Exterior
- Balcony
- Cooling
- Heat Pump
- Heating
- Baseboard · Heat Pump · Wood
- Flooring
- Ceramic Tile · Hardwood · Laminate · Wood · Cork
- Fireplace
- Wood Burning · Gas
- Pool
- In Ground
- Parking
- Garage · Heated Garage
- Lot features
- On Golf Course
- Construction
- Cedar
- Community
- Fishing
- Sewer
- Public Sewer
- Water source
- Public
Rooms
Main level
- Sunroom10'3'' x 10'6''
- 5pc Bathroom10'1'' x 11'9''
- Other8'2'' x 8'3''
- Primary Bedroom13'10'' x 15'0''
- Kitchen/Dining room10'5'' x 17'3''
- Dining Room9'7'' x 10'7''
- Exercise Room23'4'' x 29'7''
- Living Room13'10'' x 15'0''
- Office8'9'' x 12'0''
- Sauna8'0'' x 6'0''
Second level
- Living room/Dining room21'0'' x 27'3''
- 2pc Bathroom4'6'' x 4'6''
- Recreation room13'6'' x 29'0''
- 4pc Bathroom9'2'' x 9'10''
Basement
- Wine Cellar9'3'' x 9'5''
- Recreation room20'4'' x 14'10''
- Bedroom9'5'' x 10'0''
- Family Room14'5'' x 18'0''
- Laundry10'0'' x 12'0''
Financial Details
- Annual taxes
- $11,759
- Parcel number
- 30239065
Directions
Main Street Hampton

Listing Courtesy: RE/MAX Quality Real Estate Inc.
Data Terms of Use
This website is operated by EXIT Realty Specialists, a brokerage who is a member of The Canadian Real Estate Association (CREA). The content on this website is owned or controlled by CREA. By accessing this website, the user agrees to be bound by these terms of use as amended from time to time, and agrees that these terms of use constitute a binding contract between the user, EXIT Realty Specialists, and CREA.
Copyright
The content on this website is protected by copyright and other laws, and is intended solely for the private, non-commercial use by individuals. Any other reproduction, distribution or use of the content, in whole or in part, is specifically prohibited. Prohibited uses include commercial use, “screen scraping”, “database scraping”, and any other activity intended to collect, store, reorganize or manipulate the content of this website.
Trademarks
REALTOR®, REALTORS®, and the REALTOR® logo are certification marks that are owned by REALTOR® Canada Inc. and licensed exclusively to The Canadian Real Estate Association (CREA). These certification marks identify real estate professionals who are members of CREA and who must abide by CREA’s By-Laws, Rules, and the REALTOR® Code. The MLS® trademark and the MLS® logo are owned by CREA and identify the professional real estate services provided by members of CREA.
Liability and Warranty Disclaimer
The information contained on this website is based in whole or in part on information that is provided by members of CREA, who are responsible for its accuracy. CREA reproduces and distributes this information as a service for its members, and assumes no responsibility for its completeness or accuracy.
Amendments
EXIT Realty Specialists may at any time amend these Terms of Use by updating this posting. All users of this site are bound by these amendments should they wish to continue accessing the website, and should therefore periodically visit this page to review any and all such amendments.
Commute Calculator
Explore commute times from 932-936 Main Street, Hampton, NB E5N 6E7.