7 Neill CoveDundee, MS 38626
The Grove At Moon Lake · Coahoma County
Description
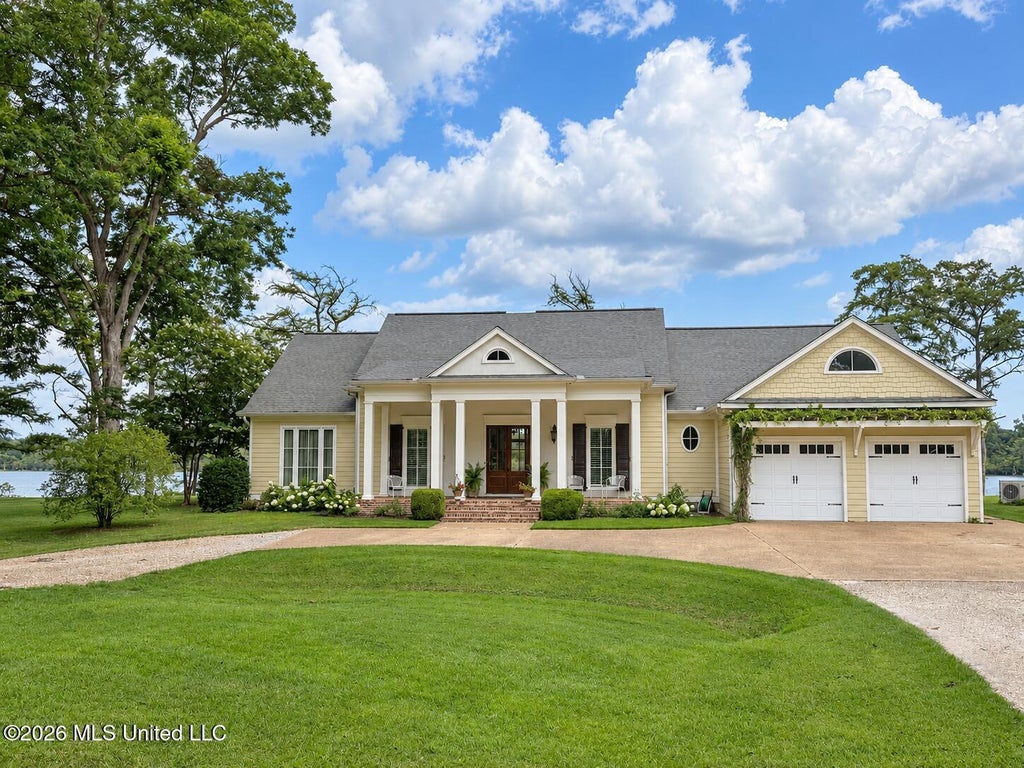
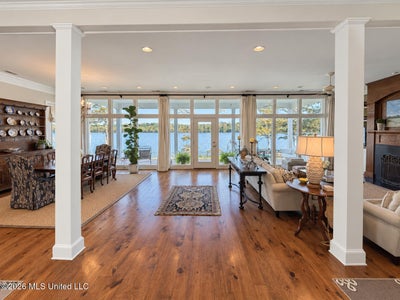
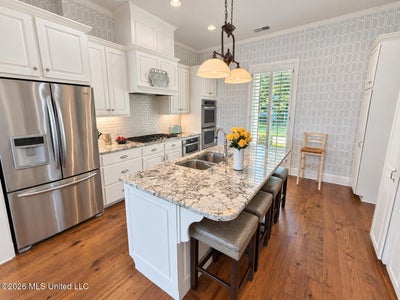
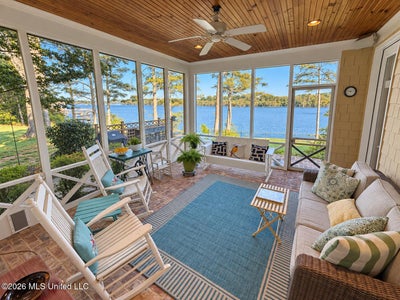
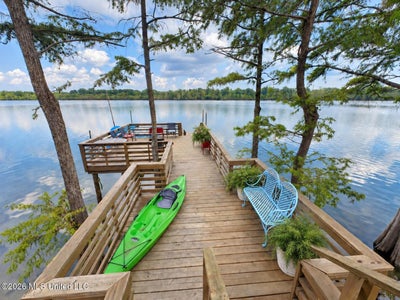
Behind the gates of The Grove and tucked near the end of a quiet, shaded cove, 7 Neill Cove offers an exceptional waterfront setting framed by mature cypress trees and expansive views of Moon Lake. Built in 2008 and situated on approximately .587 acre, this approximately 3,500-square-foot Southern traditional home offers five bedrooms, four full bathrooms, and thoughtfully designed spaces for everyday living and entertaining. A circular drive welcomes you to the home, shaded by the trees of The Grove and topped by a gabled roof replaced within the last two to three years. Inside, exceptional stained hardwood floors, nine- and ten-foot ceilings, plantation shutters, decorative columns, and carefully selected finishes provide timeless character throughout. The entrance foyer opens into a connected floor plan, with columns creating natural transitions between the living room, dining room, kitchen, and surrounding gathering spaces. The living room features ten-foot ceilings, a fireplace, and a wall of windows overlooking the lake. The kitchen includes a center island, double ovens, gas cooktop, granite countertops, and easy access to the sunroom, which features a sink and wet bar. The adjoining screened porch overlooks Moon Lake and the manicured grounds, while a ten-foot-deep covered downstairs porch, upstairs balcony, and additional patio provide multiple places to enjoy the waterfront setting. The downstairs primary suite features a lake-view bay window, dual closets, vanity area, double sinks, an air-jet Jacuzzi tub beneath a skylight, and a separate walk-in shower. A second downstairs bedroom, currently used as an office, includes a closet and is located just outside a full bathroom with a walk-in shower and classic penny-tile flooring. The laundry room also includes a storm room currently used for hunting and additional storage. A winding staircase leads upstairs to three additional bedrooms, two full bathrooms, and a shared living area with French doors opening onto a full-length covered balcony overlooking the lake. One bedroom includes an en suite bathroom and French doors to the balcony, another also offers direct balcony access, and the spacious fifth bedroom features a built-in window seat with multiple beds and bunks. A large, floored walk-in attic offers excellent storage and potential for additional finished space. Outside, the beautifully maintained yard features mature trees, an ornate wrought-iron fence, an impressive curved seawall, and steps leading to the lake bank. The pier and waterfront areas were updated within the last two years and include a boat slip, swimming deck, and upper deck for enjoying the water views. Additional features include three HVAC units, tankless water heaters, sprinkler and mosquito mist systems, a music system wired throughout the downstairs and rear outdoor spaces, and a two-car garage with pull-down attic access. The Grove is a private, gated Moon Lake community offering underground utilities, a community septic system, water through the Moon Lake Water Association, member access to a private fuel tank, and HOA-maintained roads, entrance, and common areas. Current HOA dues are approximately $600 annually. The neighborhood is conveniently located beside the park and public boat ramp on the Paradise Point side of Moon Lake.
Property Information
- Property type
- Residential
- Sub-type
- Single Family Residence
- Structure type
- House
- Year built
- 2008
- Building area
- 3,500 Sq Ft
- Lot size
- 0.58 acres
- Garage spaces
- 2
- Days on market
- 31
- MLS® Listing#
- 4162654
Property Features
- Interior
- Master Downstairs · Bar · Bookcases · Built-in Features · Ceiling Fan(s) · Coffered Ceiling(s) · Crown Molding · Double Vanity · Entrance Foyer · Granite Counters · High Ceilings · High Speed Internet · His and Hers Closets · Kitchen Island · Open Floorplan · Pantry · Storage · Walk-In Closet(s) · Wet Bar · Wired for Sound · Breakfast Bar
- Exterior
- Dock · Balcony · Boat Slip · Gas Grill · Lighting · Misting System · Outdoor Grill · Private Entrance · Private Yard · Rain Gutters
- Appliances
- Dishwasher · Double Oven · Gas Cooktop · Microwave · Stainless Steel Appliance(s) · Tankless Water Heater · Washer/Dryer
- Cooling
- Central Air · Multi Units · Ceiling Fan(s)
- Heating
- Central · Fireplace(s)
- Flooring
- Carpet · Hardwood · Tile
- Fireplace
- Gas Log · Living Room
- Parking
- Circular Driveway · Garage Faces Front · Gravel · Lighted · Private · Storage · Direct Access
- Laundry
- Laundry Room · Main Level
- Patio
- Deck · Front Porch · Patio · Porch · Rear Porch · Screened · Side Porch
- Fencing
- Back Yard · Partial · Wrought Iron · Fenced
- Lot features
- Cleared · Front Yard · Landscaped · Open Lot · Sprinklers In Front · Sprinklers In Rear · Views · Waterfront
- Construction
- HardiPlank Type
- Foundation
- Slab
- Roof
- Shingle
- Windows
- Drapes · Plantation Shutters · Shutters
- Security
- Gated Community · Security System · Smoke Detector(s)
- Community
- Gated · Fishing · Lake · Restaurant · Street Lights
- Utilities
- Propane · Electricity Connected · Sewer Connected · Water Connected · Underground Utilities
- Sewer
- Private Sewer
- Water source
- Private
Rooms
Main
- Sunroom
- Bathroom
- Bedroom
- Dining Room
- Kitchen
- Laundry
- Living Room
- Master Bathroom
- Master Bedroom
Second
- Bathroom
- Bedroom
- Family Room
Financial Details
- HOA
- $600 / Annually
- Annual taxes
- $4,608Tax year 2025
- Parcel number
- 083e060391000-0000200
Directions
From Highway 1, take the Paradise Point turn. You will come to Lake Drive and take a right. This road will lead you around the Park to The Grove gate. The code is required for access.
Listing Courtesy: Mossy Oak Properties Bottomland Real Estate - 6626248282
Presented by: Jones Luster
Commute Calculator
Explore commute times from 7 Neill Cove, Dundee, MS 38626.