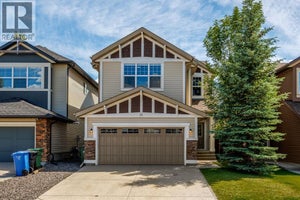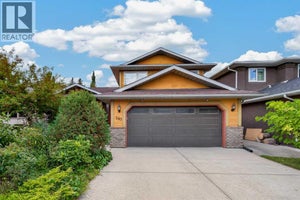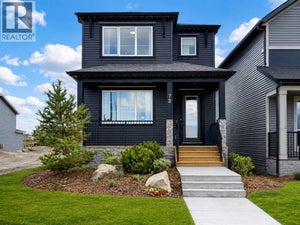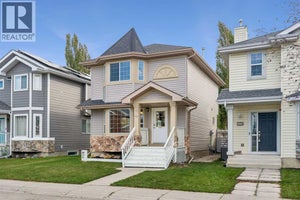
236 Chaparral Valley Mews SECalgary, AB T2X 0V9
Chaparral
Description
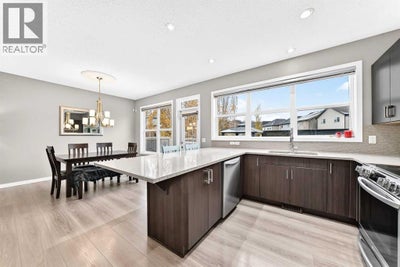
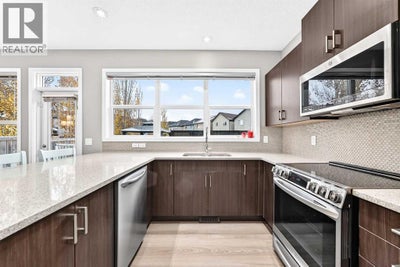
ATTENTION OUTDOOR LOVERS - HUGE PIE LOT, FIRE PIT, GAZEBO and YEAR ROUND SWIM SPA!! An oasis of fun in your own backyard! Everyone will want to come to your house for year round swimming, roasting marshmallows and relaxing watching the stars. All of this and you are also only minutes away from Blue Devil Golf Club, Sikome Lake, Bow Valley Pathway, Mckenzie Meadows Golf Course, Fish Creek Park, and Spruce Meadows.This beautifully maintained two-story home is tucked away in a quiet cul-de-sac in the desirable community of Chaparral Valley. It is open and bright with light pouring into 2429 sq ft of developed space. It has a inviting open-concept main floor with a spacious living room, dining area and kitchen featuring quartz countertops, tons of cabinetry and recessed lighting. Upstairs, you'll find brand new carpet, three generously sized bedrooms, a spacious bonus/flex room and a convenient upper-level laundry. The primary bedroom features a five-piece ensuite with double vanity and soaking tub. Two additional bedrooms and a full bath make this level perfect for your family.The brand new fully finished basement (with permits) adds even more versatility, featuring an open flex space and a huge fourth bedroom with a private ensuite bathroom. The fourth bedroom is also ideal for a recreation room, home office, guests or even for a multigenerational inlaw’s space with plenty of space for a cozy TV space and coffee station. Additional highlights include central air conditioning, tankless hot water, newer furnace, newer roof, a double attached garage and additional driveway parking.Enjoy everything Chaparral Valley has to offer, with nearby parks, playgrounds, schools, shopping, golf and an extensive network of walking and biking pathways, all with convenient access to major routes around the whole city. (id:31684)
Property Information
- Property type
- Residential
- Sub-type
- Single Family Residence
- Structure type
- House
- Year built
- 2013
- Stories
- 2
- Living area
- 1,949 Sq Ft
- Lot dimensions
- 529.00
- Parking spaces
- 4
- Ownership
- Freehold
- Listing #
- A2355909
Property Features
- Appliances
- Cooktop · Washer · Dishwasher · Dryer · Tankless Water Heater · Range Hood
- Cooling
- Central Air
- Heating
- Forced Air · Natural Gas
- Flooring
- Carpet · Tile
- Basement
- Finished · Full
- Parking
- Garage Door Opener · Attached
- Fencing
- Fenced
- Lot features
- Cul-De-Sac
- Construction
- Stone · Vinyl Siding
- Windows
- Window Coverings
Rooms
Main level
- 2pc Bathroom5.00 Ft x 7.00 Ft
- Other4.58 Ft x 5.75 Ft
- Dining Room8.25 Ft x 13.00 Ft
- Kitchen10.67 Ft x 13.00 Ft
- Living Room12.58 Ft x 11.50 Ft
Upper Level
- 4pc Bathroom4.92 Ft x 8.50 Ft
- Primary Bedroom13.17 Ft x 13.25 Ft
- 5pc Bathroom7.83 Ft x 9.25 Ft
- Bedroom9.67 Ft x 12.92 Ft
- Bedroom9.08 Ft x 11.83 Ft
- Bonus Room12.58 Ft x 16.42 Ft
- Laundry7.25 Ft x 6.08 Ft
Basement
- Other8.83 Ft x 9.00 Ft
- 3pc Bathroom5.08 Ft x 9.25 Ft
- Bedroom12.58 Ft x 20.42 Ft
Financial Details
- Annual taxes
- $4,841Tax year 2026
- Parcel number
- 0035492198

Listing Courtesy: TREC The Real Estate Company
Data Terms of Use
This website is operated by EXIT Realty Results, a brokerage who is a member of The Canadian Real Estate Association (CREA). The content on this website is owned or controlled by CREA. By accessing this website, the user agrees to be bound by these terms of use as amended from time to time, and agrees that these terms of use constitute a binding contract between the user, EXIT Realty Results, and CREA.
Copyright
The content on this website is protected by copyright and other laws, and is intended solely for the private, non-commercial use by individuals. Any other reproduction, distribution or use of the content, in whole or in part, is specifically prohibited. Prohibited uses include commercial use, “screen scraping”, “database scraping”, and any other activity intended to collect, store, reorganize or manipulate the content of this website.
Trademarks
REALTOR®, REALTORS®, and the REALTOR® logo are certification marks that are owned by REALTOR® Canada Inc. and licensed exclusively to The Canadian Real Estate Association (CREA). These certification marks identify real estate professionals who are members of CREA and who must abide by CREA’s By-Laws, Rules, and the REALTOR® Code. The MLS® trademark and the MLS® logo are owned by CREA and identify the professional real estate services provided by members of CREA.
Liability and Warranty Disclaimer
The information contained on this website is based in whole or in part on information that is provided by members of CREA, who are responsible for its accuracy. CREA reproduces and distributes this information as a service for its members, and assumes no responsibility for its completeness or accuracy.
Amendments
EXIT Realty Results may at any time amend these Terms of Use by updating this posting. All users of this site are bound by these amendments should they wish to continue accessing the website, and should therefore periodically visit this page to review any and all such amendments.
Commute Calculator
Explore commute times from 236 Chaparral Valley Mews SE, Calgary, AB T2X 0V9.