7 Heritage DriveMarmora, NJ 08223
MARMORA · CAPE MAY County
Description
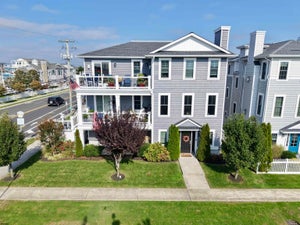
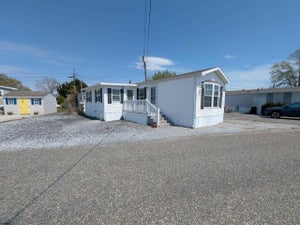
**DRAMATIC PRICE IMPROVEMENT!!** NOW $998,500!! ABSOLUTELY WILL NOT LAST!! RARELY AVAILABLE BEESLEYS POINT CUL-DE-SAC RETREAT! Set on a PRIVATE 1.25-acre CUL DE SAC lot, this IMPRESSIVE 5-Bedroom, 3½-Bath two-story home offers over 3,587 sq. ft.of beautifully designed living space, incredible indoor amenities, and an OUTDOOR OASIS made for summer entertaining. The welcoming living room features HARDWOOD FLOORS, recessed lighting, and a wood-burning FIREPLACE, while the formal dining room provides the perfectsetting for gatherings. The tiled eat-in kitchen is sure to impress with GRANITE countertops, tiled backsplash, breakfast bar, STAINLESSSTEEL APPLIANCES, VIKING range hood, and WINE refrigerator. A FIRST FLOOR SUITE offers added versatility with a private sitting room,NEW bath, and walk-in closet. The SUNKEN FAMILY ROOM features another WOOD BURNING FIREPLACE and opens to a SPECTACULARSUNROOM with vaulted ceilings, SKYLIGHTS, and a BUILT IN BAR AREA—perfect for relaxing year-round. Upstairs, you'll find four additional bedrooms, including the luxurious PRIMARY MASTER SUITE with hardwood floors, a walk-in closet, and an elegant private bath featuring a double vanity and oversized walk-in shower. Step outside and enjoy your own private backyard retreat! The EXPANSIVE rear DECK overlooks a sparkling INGROUND POOL and paver patio with the perfect spot for a fire pit and summer s'mores. The fenced backyard also includes two storage sheds for added convenience. Additional highlights include NEW WINDOWS throughout, 2-car side-entry garage, 2-zone heating and air conditioning, mini-split system in the sunroom, front-yard irrigation system, fenced backyard, and two storage sheds. A rare combination of space, privacy, and resort-style outdoor living in desirable Beesleys Point and only minutes to the Ocean City beaches! TRULY A MUST SEE!! pictures with furniture has been virtually staged
Property Information
- Property type
- Residential
- Sub-type
- Single Family Residence
- Structure type
- House
- Year built
- 1991
- Living area
- 3,587 Sq Ft
- Lot size
- 1.26 acres
- Lot dimensions
- 146x375
- Garage spaces
- 2
- Parking spaces
- 2
- Zoning
- RES
- Days on market
- 1
- MLS® Listing#
- NJCM2008212
Property Features
- Interior
- Eat-in Kitchen · Ceiling Fan(s) · Pantry · Recessed Lighting · Walk-In Closet(s) · Bar
- Appliances
- Oven · Cooktop · Gas Water Heater · Dishwasher · Dryer · Exhaust Fan · Refrigerator · Washer · Stainless Steel Appliance(s) · Microwave
- Cooling
- Central Air · Ceiling Fan(s) · Electric
- Heating
- Exhaust Fan · Natural Gas · Forced Air
- Flooring
- Wood
- Fireplace
- Wood Burning
- Basement
- Crawl Space
- Pool
- In Ground · Private
- Parking
- Garage · Attached
- Construction
- Vinyl Siding
- Windows
- Skylight(s)
- Water source
- Well
Schools
- District
- UPPER TOWNSHIP PUBLIC SCHOOLS
Financial Details
- HOA
- None
- Annual taxes
- $11,570Tax year 2026
- Assessed value
- $478,900
- Parcel number
- 11-00479-00088 04
Directions
Roosevelt Blvd to N Shore Rd,left on Heritage. Home on right end of cul de sac
Listing Courtesy: RE/MAX Atlantic - 6096418600
Commute Calculator
Explore commute times from 7 HERITAGE DRIVE, MARMORA, NJ 08223.