541 Riverview RoadBear River, NS B0S 1B0
Description
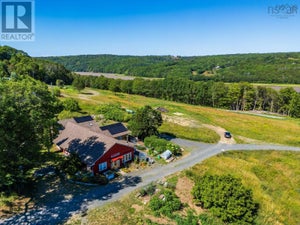
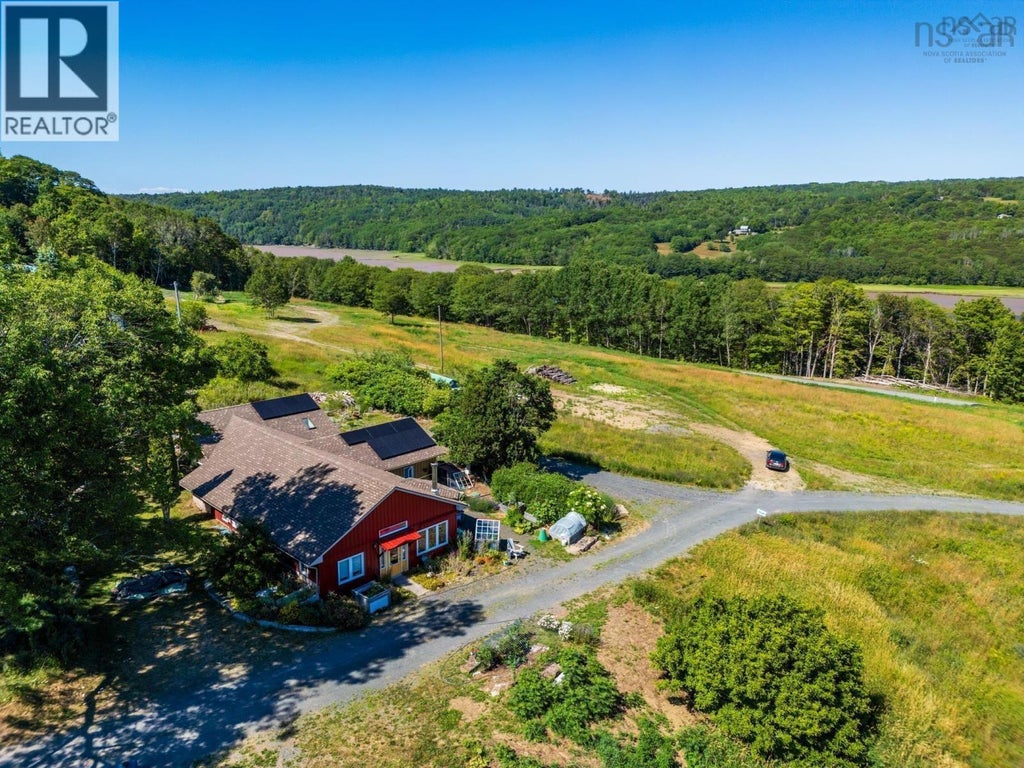
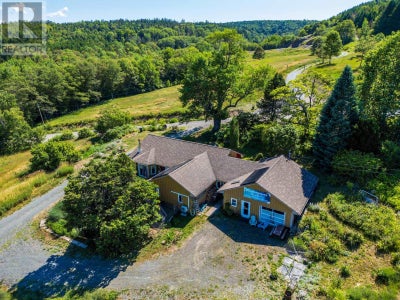
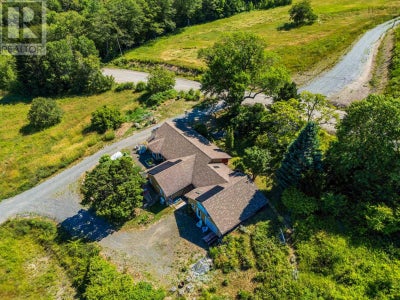
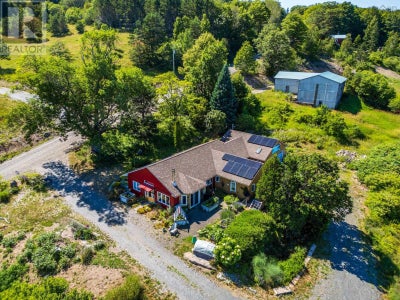
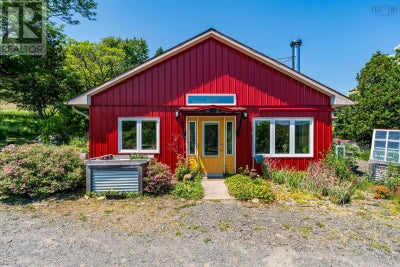
This modern, well designed 2000+ sq ft bungalow offers energy efficiency with the comfort of single level living. The living area is generously lit by south facing windows with an ever changing view of the beautiful Bear River valley. All rooms are generous in size and cupboards are plentiful. The modern pantry and kitchen cabinets are made of local cherrywood and feature pull out drawers to accommodate all your food storage and prep accessories.The bathroom features a comfortable jet tub and a separate glassed shower. Raised bed gardens, mature trees and a pasture, feature in the landscaping. A chicken coop completes the homestead vibe. A large professional studio-workshop with all glass garage door is well lit and comfortable. A big road sign easily directs clients. A recent roof, boiler, water heater, generator panel, three heat pumps, solar panels and woodstove complete the comfort level within well insulated walls and ceiling. The earth-bermed north and east walls, heated floors throughout facilitate genuine warmth all year round. The new south facing facade is steel. Solar panels eliminate your electric bill. The generator panel ensures you are never left in the dark. A drilled well and modern septic system ensure you never run dry. The property is very private, yet within walking distance of the Bear River village shops. Its a quick 12km trip to Digby. There is access from both Riverview Rd and River Rd your choice. (id:31684)
Property Information
- Property type
- Residential
- Sub-type
- Single Family Residence
- Structure type
- House
- Year built
- 1999
- Stories
- 1
- Living area
- 2,300 Sq Ft
- Lot size
- 1.56 acres
- Lot dimensions
- 1.56
- Ownership
- Freehold
- Listing #
- 202616997
Property Features
- Interior
- Central Vacuum
- Appliances
- Cooktop · Refrigerator · Dishwasher · Oven · Dryer
- Heating
- Heat Pump · Oil · Wood · Hot Water · Ductless
- Flooring
- Concrete
- Basement
- None
- Parking
- Garage · Gravel · Heated Garage · Attached
- Lot features
- Sloped
- Construction
- Aluminum Siding
- Foundation
- Slab
- Sewer
- Septic Tank
- Water source
- Well
- Parcel number
- 30140941
Rooms
Main level
- Primary Bedroom16.8 x 13.11
- 4pc Bathroom12.2 x 9.4
- Foyer7.8 x 10.4
- Storage24 x 8
- Bedroom14.9 x 11.8
- Bedroom11.11 x 13.3
- Dining Roompart of living room
- Kitchen11.3 x 13.7
- Laundry9.11 x 7.9
- Living Room13.10 x 29.4
- Workshop21 x 24
Directions
Exit 25 to Bear River, Landsdowne Road turn left on Riverview Road to civic #541

Listing Courtesy: RE/MAX Banner Real Estate
Data Terms of Use
This website is operated by EXIT Realty Town & Country, a brokerage who is a member of The Canadian Real Estate Association (CREA). The content on this website is owned or controlled by CREA. By accessing this website, the user agrees to be bound by these terms of use as amended from time to time, and agrees that these terms of use constitute a binding contract between the user, EXIT Realty Town & Country, and CREA.
Copyright
The content on this website is protected by copyright and other laws, and is intended solely for the private, non-commercial use by individuals. Any other reproduction, distribution or use of the content, in whole or in part, is specifically prohibited. Prohibited uses include commercial use, “screen scraping”, “database scraping”, and any other activity intended to collect, store, reorganize or manipulate the content of this website.
Trademarks
REALTOR®, REALTORS®, and the REALTOR® logo are certification marks that are owned by REALTOR® Canada Inc. and licensed exclusively to The Canadian Real Estate Association (CREA). These certification marks identify real estate professionals who are members of CREA and who must abide by CREA’s By-Laws, Rules, and the REALTOR® Code. The MLS® trademark and the MLS® logo are owned by CREA and identify the professional real estate services provided by members of CREA.
Liability and Warranty Disclaimer
The information contained on this website is based in whole or in part on information that is provided by members of CREA, who are responsible for its accuracy. CREA reproduces and distributes this information as a service for its members, and assumes no responsibility for its completeness or accuracy.
Amendments
EXIT Realty Town & Country may at any time amend these Terms of Use by updating this posting. All users of this site are bound by these amendments should they wish to continue accessing the website, and should therefore periodically visit this page to review any and all such amendments.
Commute Calculator
Explore commute times from 541 Riverview Road, Bear River, NS B0S 1B0.