



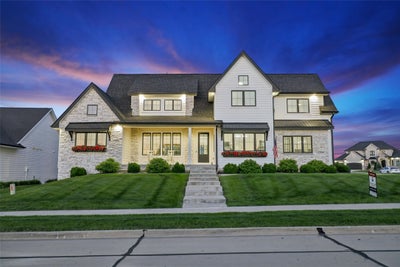


17448 Aurora DriveClive, IA 50325
Dallas County
Description
Experience refined luxury and exceptional craftsmanship in this remarkable Shadow Creek home. From the moment you arrive, charming flower-filled window boxes, a covered front porch, and a side-load garage create impressive curb appeal. Thoughtful living spaces include a first-floor private office. The gourmet kitchen is a true showpiece, featuring premium finishes, abundant workspace, an oversized refrigerator and freezer, a large pantry, and effortless flow into the dining area and stunning great room. Soaring ceilings, expansive windows, and a floor-to-ceiling stone fireplace create an atmosphere that is both sophisticated and inviting. Designed to embrace indoor-outdoor living, sliding glass doors lead to a spectacular covered stamped-concrete patio, creating the perfect setting for dining, game-day gatherings, or quiet evenings overlooking the sparkling saltwater pool and fenced backyard retreat. The main-level primary suite offers a private sanctuary with a spa-inspired bath featuring a freestanding soaking tub, tiled shower, and a custom walk-in closet. Upstairs, a spacious living area with a wet bar and 2nd laundry serves 3 bedrooms, including a Jack-and-Jill bathroom, full hall bath, and a generous bonus room. The newly finished lower level is an entertainer’s dream, showcasing a 2nd fireplace, full-service bar with dual beverage refrigerators, and ice maker. An expansive fitness studio with sauna, 5th bedroom, gorgeous 3/4 bath, and storage rooms complete this level.
Property Information
- Property type
- Residential
- Sub-type
- Single Family Residence
- Style
- One And One Half Story
- Year built
- 2020
- Living area
- 3,380 Sq Ft
- Lot size
- 0.33 acres
- Garage spaces
- 3
- Zoning
- R
- Days on market
- 84
- MLS® Listing#
- 743850
Property Features
- Interior
- Wet Bar · Eat-in Kitchen · See Remarks
- Appliances
- Cooktop · Dishwasher · Microwave · Refrigerator
- Cooling
- Central Air
- Heating
- Natural Gas · Forced Air
- Flooring
- Carpet · Tile
- Fireplace
- Electric · Gas
- Basement
- Daylight · Finished
- Pool
- In Ground
- Parking
- Attached · Garage
- Laundry
- Main Level · Upper Level
- Patio
- Patio · Covered
- Lot features
- Rectangular Lot · Cul-De-Sac
- Construction
- Stone
- Roof
- Asphalt · Shingle
- Security
- Smoke Detector(s)
- Community
- Sidewalks
- Sewer
- Public Sewer
- Water source
- Public
Financial Details
- HOA
- None
- Annual taxes
- $14,598
- Parcel number
- 1222409004
Directions
Take Alice Rd to Berkshire. Then, head Left on Aurora to the home.
Listing Courtesy: RE/MAX Concepts - (515) 238-6551
Clive Market Statistics
How this home compares to 97 active listings in Clive, IA
| Clive median | This listing | |
|---|---|---|
| Median listing price | $491,667 | $1,250,000 |
| Median days on market | 63 | 84 |
| Median Sq Ft | 1,863 | 3,380 |
| Median price / Sq Ft | $235 | $370 |
Market statistics compiled from active EXIT Realty® and MLS listings in Clive, IA.
Commute Calculator
Explore commute times from 17448 Aurora Drive, Clive, IA 50325.
More homes to consider
View similar homes View nearby homes


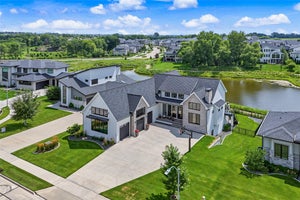
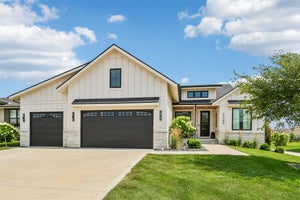
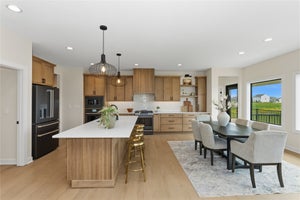
Similar Home Values
Comparable nearby listings and their asking prices.
| Address | Price | Beds | Baths | Sq Ft |
|---|---|---|---|---|
| 16211 Sharon Drive, Urbandale, IA | $1,270,000 | 5 | 5 | 2,446 |
| 17627 Townsend Drive, Clive, IA | $1,325,000 | 5 | 5 | 2,300 |
| 16214 Sharon Drive, Urbandale, IA | $1,200,000 | 6 | 6 | 3,146 |
| 3653 NW 177th Court, Clive, IA | $1,289,000 | 4 | 5 | 2,279 |


