

17448 Aurora DriveClive, IA 50325
Dallas County
Description
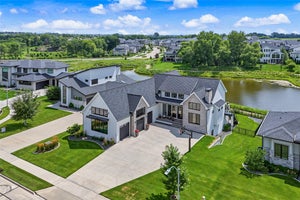
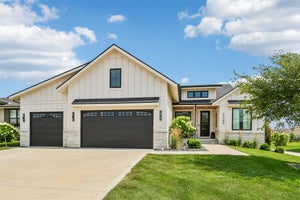
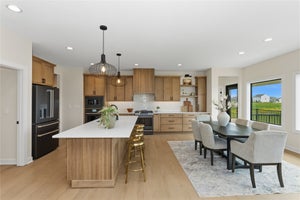
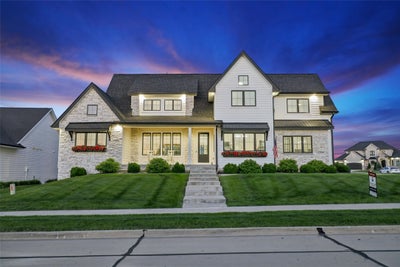
Experience refined luxury and exceptional craftsmanship in this remarkable Shadow Creek home. From the moment you arrive, charming flower-filled window boxes, a covered front porch, and a side-load garage create impressive curb appeal. Thoughtful living spaces include a first-floor private office. The gourmet kitchen is a true showpiece, featuring premium finishes, abundant workspace, an oversized refrigerator and freezer, a large pantry, and effortless flow into the dining area and stunning great room. Soaring ceilings, expansive windows, and a floor-to-ceiling stone fireplace create an atmosphere that is both sophisticated and inviting. Designed to embrace indoor-outdoor living, sliding glass doors lead to a spectacular covered stamped-concrete patio, creating the perfect setting for dining, game-day gatherings, or quiet evenings overlooking the sparkling saltwater pool and fenced backyard retreat. The main-level primary suite offers a private sanctuary with a spa-inspired bath featuring a freestanding soaking tub, tiled shower, and a custom walk-in closet. Upstairs, a spacious living area with a wet bar and 2nd laundry serves 3 bedrooms, including a Jack-and-Jill bathroom, full hall bath, and a generous bonus room. The newly finished lower level is an entertainer’s dream, showcasing a 2nd fireplace, full-service bar with dual beverage refrigerators, and ice maker. An expansive fitness studio with sauna, 5th bedroom, gorgeous 3/4 bath, and storage rooms complete this level.
Property Information
- Property type
- Residential
- Sub-type
- Single Family Residence
- Style
- One And One Half Story
- Year built
- 2020
- Living area
- 3,380 Sq Ft
- Lot size
- 0.33 acres
- Garage spaces
- 3
- Zoning
- R
- Days on market
- 91
- MLS® Listing#
- 743850
Property Features
- Interior
- Wet Bar · Eat-in Kitchen · See Remarks
- Appliances
- Cooktop · Dishwasher · Microwave · Refrigerator
- Cooling
- Central Air
- Heating
- Natural Gas · Forced Air
- Flooring
- Carpet · Tile
- Fireplace
- Electric · Gas
- Basement
- Daylight · Finished
- Pool
- In Ground
- Parking
- Attached · Garage
- Laundry
- Main Level · Upper Level
- Patio
- Patio · Covered
- Lot features
- Rectangular Lot · Cul-De-Sac
- Construction
- Stone
- Roof
- Asphalt · Shingle
- Security
- Smoke Detector(s)
- Community
- Sidewalks
- Sewer
- Public Sewer
- Water source
- Public
Financial Details
- HOA
- None
- Annual taxes
- $14,598
- Parcel number
- 1222409004
Directions
Take Alice Rd to Berkshire. Then, head Left on Aurora to the home.
Listing Courtesy: RE/MAX Concepts - (515) 238-6551
Commute Calculator
Explore commute times from 17448 Aurora Drive, Clive, IA 50325.