




65 Appian WayDartmouth, NS B2X 3G4
Description
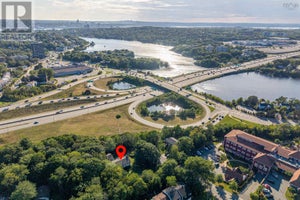
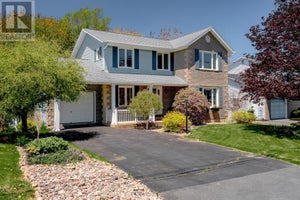
Welcome to this stunning six-bedroom executive split entry located in the highly sought-after community of Montebello Estates. Designed with both comfort and functionality in mind, this spacious home offers a thoughtfully laid-out floor plan perfect for growing families or those who love to entertain. Enjoy year-round comfort with a fully ducted heat pump providing efficient heating in the winter and refreshing cooling in the summer. The home features three full bathrooms, ensuring convenience for busy households, along with generous living spaces that offer flexibility for every lifestyle. The double car garage adds both practicality and storage, while the expansive backyard provides endless possibilities for outdoor enjoyment. Step outside to the massive rear deck with desirable southwestern exposureperfect for soaking up the sun, hosting gatherings, or unwinding at the end of the day. Ideally located close to all amenities, this impressive property combines space, style, and convenience in one exceptional package. (id:31684)
Property Information
- Property type
- Residential
- Sub-type
- Single Family Residence
- Structure type
- House
- Year built
- 1991
- Stories
- 1
- Living area
- 2,464 Sq Ft
- Lot size
- 0.44 acres
- Lot dimensions
- 0.4421
- Ownership
- Freehold
- Listing #
- 202608539
Property Features
- Interior
- Central Vacuum
- Appliances
- Washer · Refrigerator · Dishwasher · Dryer
- Cooling
- Central Air · Heat Pump
- Heating
- Heat Pump · Electric · Ductless
- Flooring
- Carpet · Laminate · Ceramic Tile
- Parking
- Garage · Concrete · Attached
- Lot features
- Level
- Construction
- Stone · Vinyl Siding
- Sewer
- Public Sewer
- Water source
- Public
- Parcel number
- 40439234
Rooms
Main level
- Primary Bedroom16.8x14
- 4pc Bathroom5x7
- 4pc Ensuite bath5x10
- Bedroom13.4x9.2
- Bedroom13.2x12
- Dining Room12x14
- Kitchen12x14
- Living Room12x18.9-jog
Basement
- 3pc Bathroom5x7
- Bedroom14x9.11-jog
- Bedroom15.4x17.2-jog
- Bedroom8.5x9.8
- Family Room15.4x17.2
- Laundry6.9x6
Directions
Waverley Road to Montebello Drive to Appian Way

Listing Courtesy: Exit Realty Metro
Data Terms of Use
This website is operated by EXIT Realty, a brokerage who is a member of The Canadian Real Estate Association (CREA). The content on this website is owned or controlled by CREA. By accessing this website, the user agrees to be bound by these terms of use as amended from time to time, and agrees that these terms of use constitute a binding contract between the user, EXIT Realty, and CREA.
Copyright
The content on this website is protected by copyright and other laws, and is intended solely for the private, non-commercial use by individuals. Any other reproduction, distribution or use of the content, in whole or in part, is specifically prohibited. Prohibited uses include commercial use, “screen scraping”, “database scraping”, and any other activity intended to collect, store, reorganize or manipulate the content of this website.
Trademarks
REALTOR®, REALTORS®, and the REALTOR® logo are certification marks that are owned by REALTOR® Canada Inc. and licensed exclusively to The Canadian Real Estate Association (CREA). These certification marks identify real estate professionals who are members of CREA and who must abide by CREA’s By-Laws, Rules, and the REALTOR® Code. The MLS® trademark and the MLS® logo are owned by CREA and identify the professional real estate services provided by members of CREA.
Liability and Warranty Disclaimer
The information contained on this website is based in whole or in part on information that is provided by members of CREA, who are responsible for its accuracy. CREA reproduces and distributes this information as a service for its members, and assumes no responsibility for its completeness or accuracy.
Amendments
EXIT Realty may at any time amend these Terms of Use by updating this posting. All users of this site are bound by these amendments should they wish to continue accessing the website, and should therefore periodically visit this page to review any and all such amendments.
Dartmouth Market Statistics
How this home compares to 530 active listings in Dartmouth, NS
| Dartmouth median | This listing | |
|---|---|---|
| Median listing price | $641,837 | $699,900 |
| Median days on market | 43 | — |
| Median Sq Ft | 1,951 | 2,464 |
| Median price / Sq Ft | $312 | $284 |
Market statistics compiled from active EXIT Realty® and MLS listings in Dartmouth, NS.
Commute Calculator
Explore commute times from 65 Appian Way, Dartmouth, NS B2X 3G4.
More homes to consider
View similar homes View nearby homes


Similar Home Values
Comparable nearby listings and their asking prices.
| Address | Price | Beds | Baths | Sq Ft |
|---|---|---|---|---|
| 5/5A Marilyn Drive, Dartmouth, NS | $724,900 | 6 | 4 | 3,035 |
| 3 Admiral Street, Dartmouth, NS | $769,000 | 6 | 2 | 2,538 |
| 6521 Bayers Road, Halifax, NS | $749,900 | 6 | 3 | 2,855 |
| 2875 Connaught Avenue, Halifax, NS | $749,000 | 6 | 3 | 1,761 |