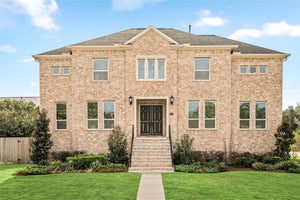
9411 Millbury DriveHouston, TX 77096
Meyerland · Harris County
Description
2026 renovated designer masterpiece on a 14,000+ SF corner lot! Elevated barrel ceilings w/ cove lighting welcome you into the home. Hidden behind custom Zebra Wood shelving, the main-floor wing features 4 spacious bedrooms, including a lavish Primary suite, and 3 full baths. The main living area features matte wood floors, cast stone fireplace, rounded custom built-ins & French doors leading to a covered lanai, summer kitchen, and pool. The custom kitchen boasts light-stained rounded cabinetry, Quartzite countertops/backsplash, Miele appliances (fridge, freezer, 3rd oven, microwave, built-in coffee machine) & a Hallman gas range. The 1st floor also offers a study, formal dining, family room, and a flex/game room. Upstairs features an additional large game/media room, a 5th bedroom & full bath. Zoned to top-rated schools: Kolter Elementary, Pin Oak/Meyerland Middle & Bellaire High School! Within 15 minutes of the Texas Medical Center, The Galleria and 20 mins from Downtown.
Property Information
- Property type
- Residential
- Sub-type
- Single Family Residence
- Style
- Traditional
- Year built
- 1960
- Living area
- 5,561 Sq Ft
- Lot size
- 0.34 acres
- Garage spaces
- 2
- Parking spaces
- 2
- Days on market
- 34
- MLS® Listing#
- 85975523
Property Features
- Interior
- Crown Molding · Dry Bar · High Ceilings · Wet Bar · Wired for Sound · Walk-In Closet(s) · Breakfast Bar · Pantry · Entrance Foyer · Master Downstairs · Vaulted Ceiling(s) · Kitchen Island · Double Vanity · Soaking Tub · Smart Thermostat
- Exterior
- Outdoor Kitchen
- Appliances
- Water Heater · Disposal · Ice Maker · Wine Refrigerator · Convection Oven · Double Oven · Electric Oven · Microwave · Gas Range · Dishwasher · Dryer · Refrigerator · Washer · Cooktop
- Cooling
- Ceiling Fan(s) · Electric · Zoned
- Heating
- Natural Gas · Zoned
- Flooring
- Stone · Tile · Wood
- Fireplace
- Outside · Gas · Gas Log · Wood Burning
- Pool
- Gunite · In Ground
- Parking
- Attached · Oversized · Additional Parking · Circular Driveway · Workshop in Garage
- Laundry
- Electric Dryer Hookup · Gas Dryer Hookup · Washer Hookup
- Patio
- Covered · Patio
- Fencing
- Back Yard
- Lot features
- Back Yard · Corner Lot · Subdivided
- Construction
- Brick · Cement Siding · Wood Siding
- Foundation
- Slab
- Roof
- Composition
- Windows
- Window Coverings · Low Emissivity Windows
- Security
- Security Service · Prewired
- Other structures
- Workshop
- Community
- Tennis Court(s) · Curbs · Clubhouse
- Sewer
- Public Sewer
- Water source
- Public
Rooms
First
- Breakfast16X10
- Exterior Porch/Balcony35X25
- Bedroom15X14
- Bedroom12X12
- Bedroom17X12
- Dining Room16X12
- Family Room25X20
- Game Room14X14
- Kitchen19X15
- Master Bathroom19X17
- Master Bedroom19X17
- Utility Room9X9
Second
- Bedroom17X15
- Game Room19X17
Schools
- Elementary
- Kolter Elementary School
- Middle
- Meyerland Middle School
- High
- Bellaire High School
Financial Details
- HOA
- $625 / Annually
- Parcel number
- 0911640000003
Directions
610 Exit Braeswood, Take S Braeswood West to Milbury, South on Milbury to home on your left.
Listing Courtesy: Beth Wolff Realtors - 7136229339
Last Updated: 2026-10-16T00:00:00.000Z
Commute Calculator
Explore commute times from 9411 Millbury Drive, Houston, TX 77096.