261 Route 105Maugerville, NB E3A 8P1
Description
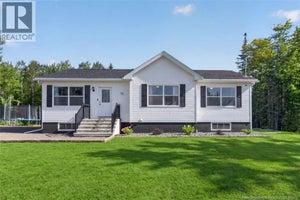
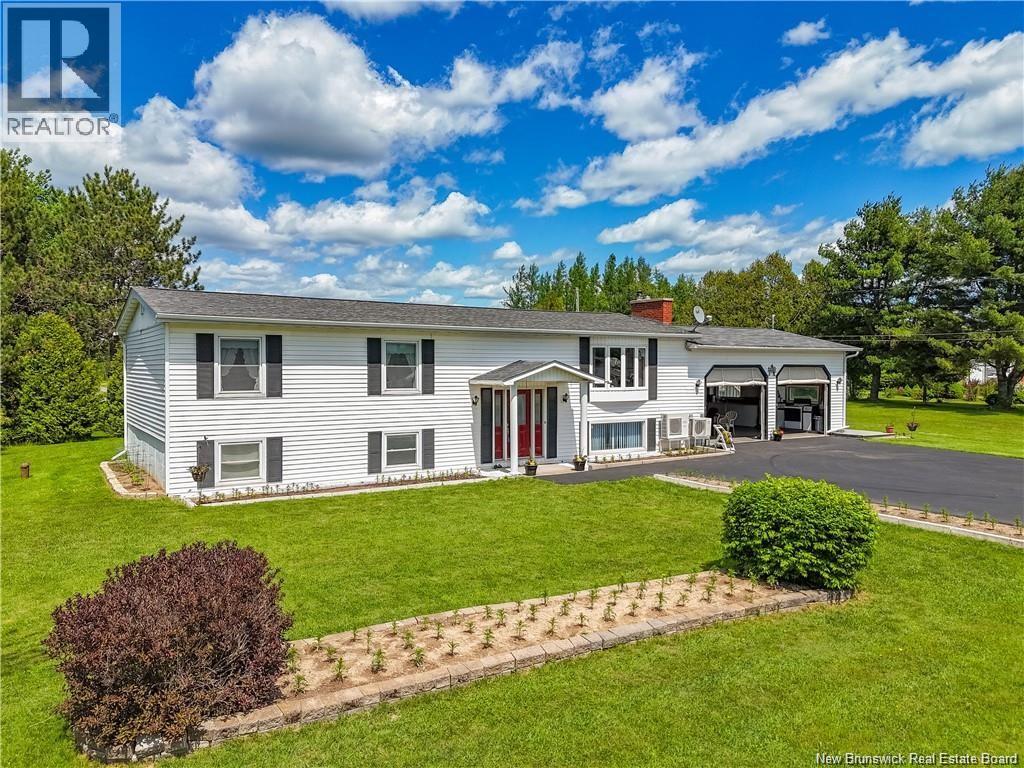
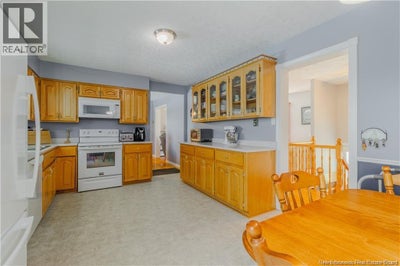
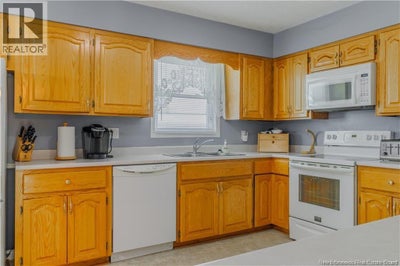
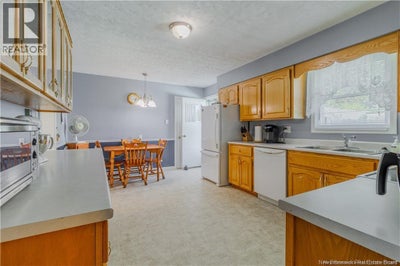
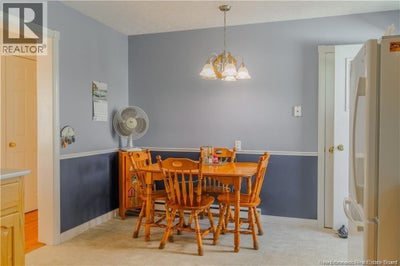
This meticulously maintained one-owner home exudes a sense of pride in ownership. Situated 10 min from the city & close to Oromocto, this spacious split-entry home is in pristine condition. The property has exceptional curb appeal w/well-maintained grounds. Upon entering through the front door and ascending to the upper level, you are greeted by a generously sized and welcoming livingrm featuring beautiful hardwood flooring & a cozy fireplace (not being used. Upper level also includes a separate diningrm & a chef's dream kitchen, w/an abundance of oak cabinets. Also included on main level is a 4-piece bath, 3 bedrms, w/primary bedrm offering a convenient 2-piece ensuite. Lower level of the home is designed w/an open concept, complete w/ceramic flooring, pellet stove, 3-piece bath, a laundry room, and a sauna, making it an ideal space for entertaining guests. Additionally, the property features an attached 24x28 two-car garage with two separate doors equipped with screens, providing ample storage space for two or more vehicles. An additional door at the back of the garage leads to a screened-in sun porch, creating a summer oasis that includes an impressive 18x36 inground pool surrounded by mural-adorned walls painted by the talented artist Ron Sajak. One of the mural panels cleverly conceals a door that leads to a half bathroom, a changing room, and extra storage space. This home offers a host of additional features and amenities that truly make it a must-see property. Photos are from last Spring. Property is not in the flood zone, see attached map in photos from GeoNB (id:31684)
Property Information
- Property type
- Residential
- Sub-type
- Single Family Residence
- Structure type
- House
- Year built
- 1975
- Living area
- 2,400 Sq Ft
- Lot dimensions
- 1394
- Ownership
- Freehold
- Listing #
- NB137990
Property Features
- Exterior
- Balcony
- Cooling
- Heat Pump
- Heating
- Baseboard · Heat Pump · Electric
- Flooring
- Ceramic Tile · Vinyl · Wood
- Parking
- Garage · Attached
- Construction
- Vinyl Siding
- Sewer
- Septic Tank
- Water source
- Well
Rooms
Basement
- Bath (# pieces 1-6)7'4'' x 6'7''
- Sitting room15'3'' x 15'1''
- Family Room22'11'' x 17'3''
- Laundry5'10'' x 11'4''
- Sauna5'11'' x 10'5''
Main level
- Bath (# pieces 1-6)6'8'' x 7'10''
- Ensuite4'4'' x 5'6''
- Primary Bedroom11'7'' x 15'1''
- Bedroom8'1'' x 11'11''
- Bedroom11'7'' x 9'7''
- Dining Room11'7'' x 10'6''
- Kitchen11'7'' x 17'5''
- Living Room11'7'' x 18'0''
Financial Details
- Annual taxes
- $2,207
- Parcel number
- 60074697
Directions
Riverside Drive to Route 105 - civic number 261 is on the left hand side

Listing Courtesy: EXIT Realty Advantage
Data Terms of Use
This website is operated by EXIT Realty, a brokerage who is a member of The Canadian Real Estate Association (CREA). The content on this website is owned or controlled by CREA. By accessing this website, the user agrees to be bound by these terms of use as amended from time to time, and agrees that these terms of use constitute a binding contract between the user, EXIT Realty, and CREA.
Copyright
The content on this website is protected by copyright and other laws, and is intended solely for the private, non-commercial use by individuals. Any other reproduction, distribution or use of the content, in whole or in part, is specifically prohibited. Prohibited uses include commercial use, “screen scraping”, “database scraping”, and any other activity intended to collect, store, reorganize or manipulate the content of this website.
Trademarks
REALTOR®, REALTORS®, and the REALTOR® logo are certification marks that are owned by REALTOR® Canada Inc. and licensed exclusively to The Canadian Real Estate Association (CREA). These certification marks identify real estate professionals who are members of CREA and who must abide by CREA’s By-Laws, Rules, and the REALTOR® Code. The MLS® trademark and the MLS® logo are owned by CREA and identify the professional real estate services provided by members of CREA.
Liability and Warranty Disclaimer
The information contained on this website is based in whole or in part on information that is provided by members of CREA, who are responsible for its accuracy. CREA reproduces and distributes this information as a service for its members, and assumes no responsibility for its completeness or accuracy.
Amendments
EXIT Realty may at any time amend these Terms of Use by updating this posting. All users of this site are bound by these amendments should they wish to continue accessing the website, and should therefore periodically visit this page to review any and all such amendments.
Commute Calculator
Explore commute times from 261 Route 105, Maugerville, NB E3A 8P1.