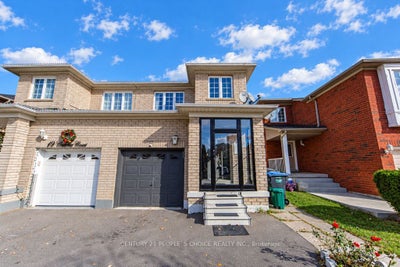
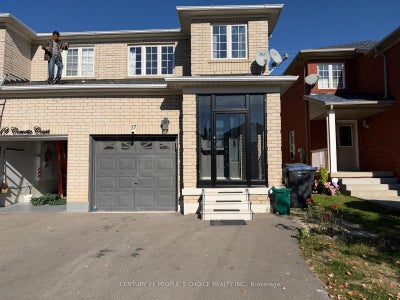
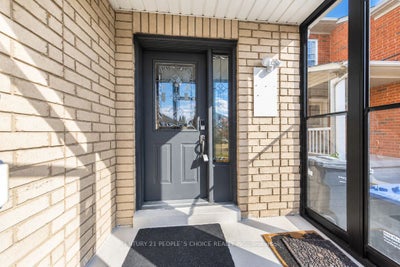
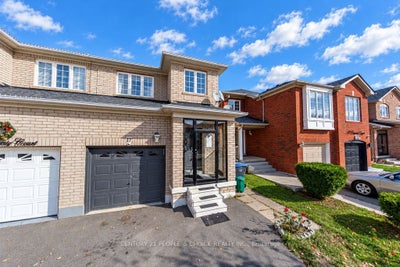
17 Corvette CourtBrampton, ON L7A 2H7
Peel
Description
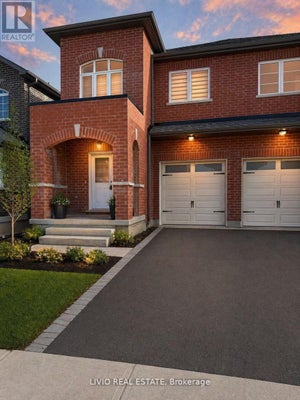
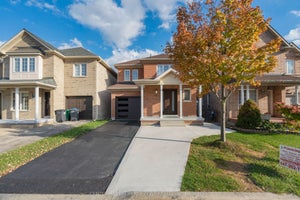
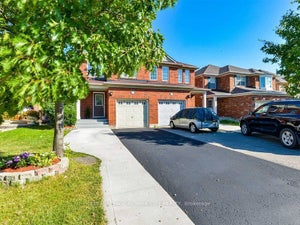
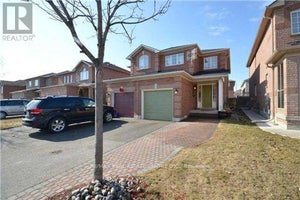
Location, Location, Location!! 3 Bedroom Semi Detached with finished Basement, All Bedrooms Feature Large Windows And Lot Of Sunlight. Beautiful Open Concept Living/Dining Room With access to the Backyard. Very Bright With Lots Of Large Windows, Stainless Steel Appliances And Full Sized Washer/Dryer. Excellent Location Close to Transit. Ball entry Homes "The Sunflower" Model. On An Oversized Lot W/Large Deck. No House Behind, Entrance From Garage To House. Liv/Din Combined. Large Eat-In Kitchen W/Ceramics & Walkout To Deck. Finished Basement W/3 Pc Bath. Oversized Master Bedroom W/ W/I Closet. Upgraded Kitchen With Backsplash, Pot Lights, Close To All Amenities Mount Pleasant Go Station, Transit, And Plazas, School Park And Cassie Campbell Community Centre!!! AAA tenants only. Single family preferred. One room in Bsmt being locked by landlord for storage of his items.
Property Information
- Property type
- Residential Lease
- Sub-type
- Single Family Residence
- Style
- 2-Storey
- Stories
- 2
- Lot dimensions
- 22.5x119.9
- Parking spaces
- 2
- MLS® Listing#
- W14094582
Property Features
- Cooling
- Central Air
- Heating
- Natural Gas · Forced Air
- Basement
- Finished
- Pool
- None
- Parking
- Attached
- Construction
- Brick · Stone
- Roof
- Shingle
- Parcel number
- 142545308
Rooms
Basement
- Recreation4.97 x 4.83
- Bathroom0.0 x 0.0
Main
- Powder Room0.0 x 0.0
- Dining Room5.72 x 4.4
- Kitchen5.72 x 2.97
- Living Room5.72 x 4.4
Second
- Bathroom0.0 x 0.0
- Bedroom 24.67 x 2.8
- Bedroom 34.07 x 2.8
- Master Bedroom5.72 x 4.29
Directions
Chinguacousy/Fairhill
Listing Courtesy: CENTURY 21 PEOPLE`S CHOICE REALTY INC. - 4167428000
Commute Calculator
Explore commute times from 17 Corvette Court, Brampton, ON L7A 2H7.