4726 Crested GrvSan Antonio, TX 78217
NORTHERN HILLS · Bexar County
Description
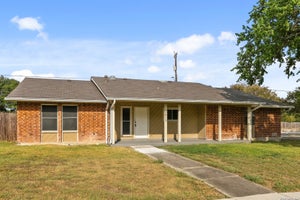
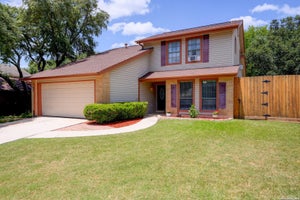
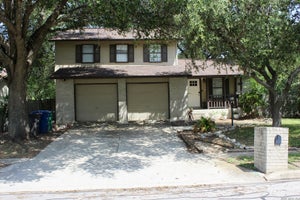
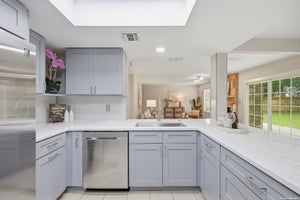
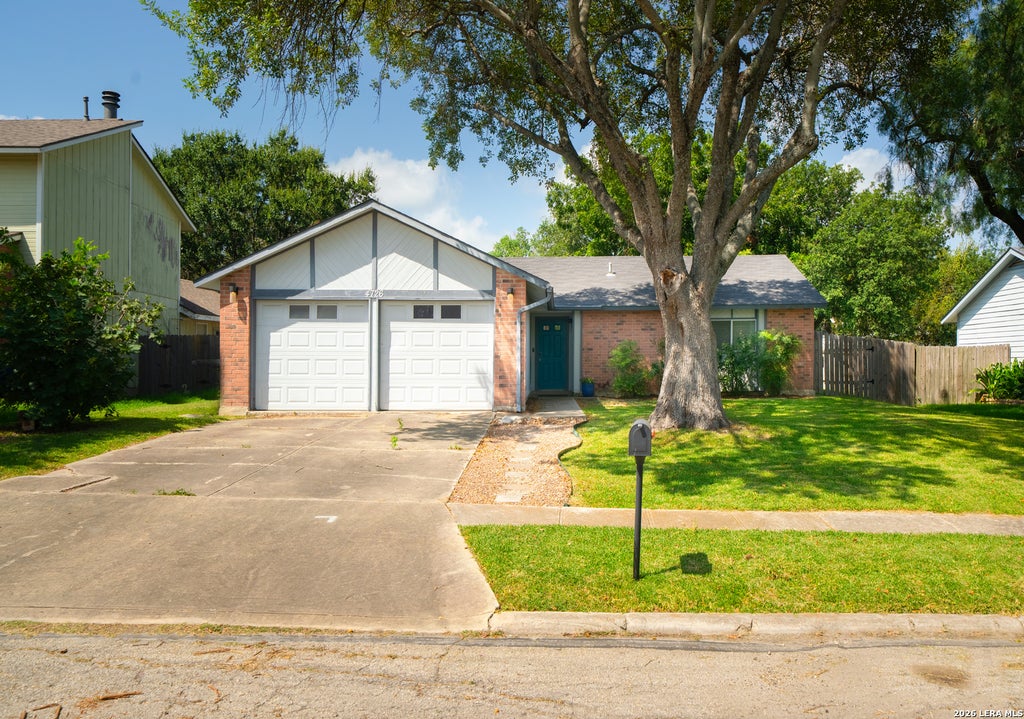
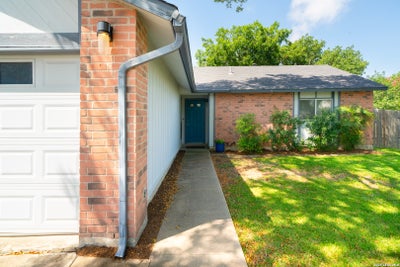
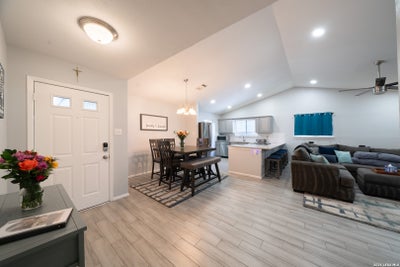
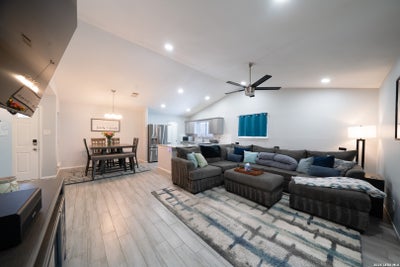
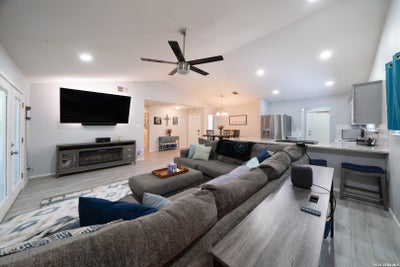
Welcome to this beautifully updated 3 bedroom, 2 bathroom home nestled in the established Northern Hills subdivision. Thoughtfully designed for comfortable living and everyday functionality, this inviting residence features an open concept floor plan and vaulted ceilings that create a spacious and airy atmosphere throughout the main living areas. The kitchen offers a convenient breakfast bar and flows seamlessly into the dining and living spaces, making it ideal for both everyday living and entertaining. The home features two distinct eating areas, providing flexibility for formal dining, casual meals, or additional space for hosting guests. The spacious primary bedroom offers a private retreat and includes an ensuite bathroom with a standing shower. Two additional bedrooms provide comfortable accommodations for family, guests, or a home office. Step outside to enjoy the covered patio and privacy fenced backyard, offering a comfortable space for outdoor dining, relaxing, or entertaining. Conveniently located within the North East Independent School District and near a variety of restaurants, shopping, and everyday amenities, this home offers a wonderful combination of comfort, space, and convenience. With its updated interiors, new garage door openers umong other conveniences, desirable open layout, and established neighborhood setting, this Northern Hills home is ready to welcome you home!
Property Information
- Property type
- Residential
- Sub-type
- Single Family Residence
- Style
- One Story / Traditional
- Year built
- 1982
- Stories
- 1
- Living area
- 1,088 Sq Ft
- Lot size
- 0.20 acres
- Garage spaces
- 2
- Days on market
- 81
- MLS® Listing#
- 2004823
Property Features
- Interior
- Eat-in Kitchen · Breakfast Bar · Open Floorplan
- Appliances
- Range · Cooktop
- Cooling
- Ceiling Fan(s) · Central Air
- Heating
- Central · Natural Gas
- Flooring
- Ceramic Tile
- Laundry
- Laundry Room
- Patio
- Covered · Patio
- Fencing
- Privacy
- Construction
- Brick
- Foundation
- Slab
- Roof
- Composition
Rooms
Main
- Bedroom 211x9
- Bedroom 311x10
- Dining Room10x10
- Kitchen11x10
- Living Room19x15
- Master Bathroom8x5
- Master Bedroom15x12
- Utility Room8x5
Schools
- Elementary
- Northern Hills
- Middle
- Driscoll
- High
- Madison
- District
- North East I.S.D.
Financial Details
- HOA
- None
- Annual taxes
- $5,067Tax year 2025
- Parcel number
- 168580420080
Directions
From Nacogdoches Rd, Turn Right on Thousand Oaks Dr, Left on Uhr Ln, Left on Bohill Dr, Right on Woodbreeze St

Listing Courtesy: eXp Realty - (830) 370-5551 tyler@sageoakrealty.com
Presented by: Tyler Moore
Commute Calculator
Explore commute times from 4726 Crested Grv, San Antonio, TX 78217.