6212 Formoor LaneGurnee, IL 60031
Fairway Ridge · Lake County
Description
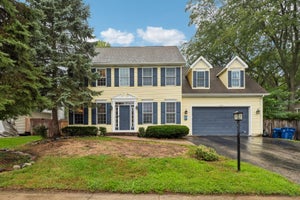
From friendly front porch greetings to backyard barbeques and basement game nights, there is room for it all here at this spectacular 5 bedroom/3.1 bath Fairway Ridge home with a full finished basement! So much space to spread out, room to entertain, and neighborhood amenities to enjoy such as fitness center in the clubhouse and an outdoor pool in the summertime. Three levels of finished spaces, a two-story foyer, and a family room fireplace makes this home so enchanting. The kitchen features stainless steel appliances, granite countertops, a center island, new cabinet hardware, and a bay-window breakfast nook overlooking the expansive deck and fenced backyard. Enjoy 4 generous bedrooms including a primary suite with vaulted ceilings, a walk-in closet, and a refreshed private bath with new mirrors, lighting, vanity, and cabinets. The finished basement offers potential for an outstanding in-law arrangement or guest space as it has access to a full bathroom, huge recreation room, and laundry. Foosball table and refrigerator stay! Low annual HOA fee includes access to the pool, clubhouse, and fitness center. Close to Six Flags, Gurnee Mills, restaurants, and expressways. Quick closing possible--settle in for the Holidays and welcome 2027 in your new home! Seller is providing a 14-Month HOME WARRANTY!
Property Information
- Property type
- Residential
- Sub-type
- Single Family Residence
- Style
- Colonial
- Year built
- 1995
- Living area
- 3,479 Sq Ft
- Lot size
- 0.17 acres
- Lot dimensions
- 51x103x1x77x110x51
- Garage spaces
- 2
- Parking spaces
- 2
- Ownership
- Fee Simple
- Days on market
- 4
- MLS® Listing#
- 12809482
Property Features
- Interior
- Vaulted Ceiling(s) · In-Law Floorplan · Walk-In Closet(s)
- Appliances
- Range · Microwave · Dishwasher · Refrigerator · Washer · Dryer · Disposal · Stainless Steel Appliance(s) · Humidifier
- Cooling
- Ceiling Fan(s) · Central Air
- Heating
- Forced Air
- Flooring
- Hardwood · Carpet
- Fireplace
- Family Room · Wood Burning · Gas Starter
- Basement
- Sump Pump · Finished · Full
- Parking
- Asphalt · Garage Door Opener · Attached · Garage
- Laundry
- In Unit · Sink
- Patio
- Deck
- Fencing
- Fenced
- Construction
- Vinyl Siding
- Roof
- Asphalt
- Windows
- Screens
- Community
- Clubhouse · Park · Pool · Curbs · Sidewalks · Street Lights
- Sewer
- Public Sewer
- Water source
- Public
Rooms
Basement
- Recreation Room27X24
- Bedroom 511X17
- Laundry11X14
Main
- Eating Area10X6
- Dining Room11X14
- Family Room13X14
- Kitchen18X14
- Living Room17X13
Second
- Bedroom 214X10
- Bedroom 311X11
- Bedroom 412X10
- Master Bedroom19X18
Schools
- Elementary
- Woodland Elementary School
- Middle
- Woodland Intermediate School
- High
- Warren Township High School
- District
- Warren Township High School
Financial Details
- HOA
- $540 / Annually
- Annual taxes
- $12,878Tax year 2025
- Parcel number
- 07283080270000
Directions
RT 120 to S Hunt Club Rd NORTH to Andover Dr to Halifax Rd to Crossland Blvd to Leonard Dr SOUTH to Foormoor Ln to home

Listing Courtesy: Fulton Grace Realty - candyhillproperties@gmail.com
Last Updated: 2026-11-16T00:00:00.000Z
Commute Calculator
Explore commute times from 6212 Formoor Lane, Gurnee, IL 60031.