403 E Mcpherson DriveMebane, NC 27302

Oakdale · Alamance County
Description
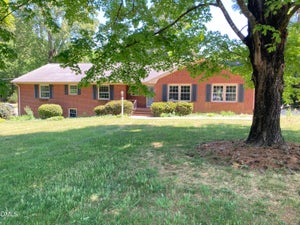
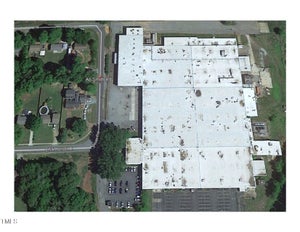
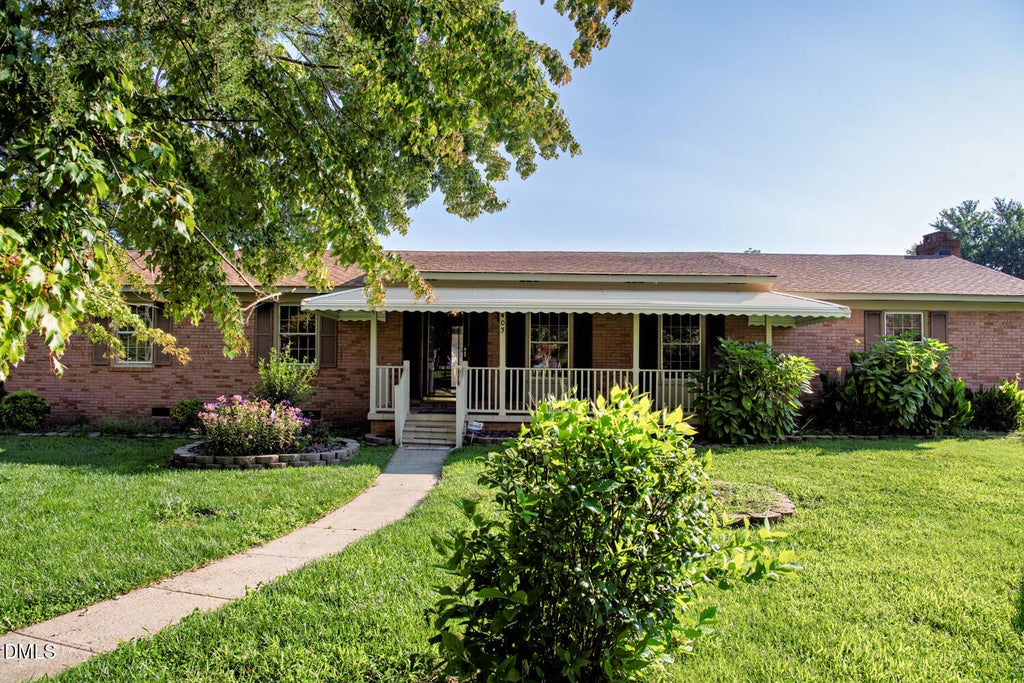
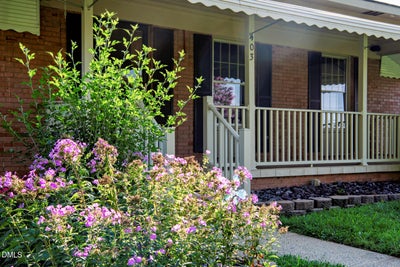
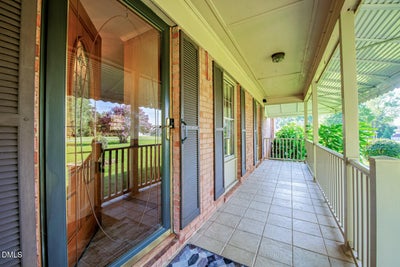
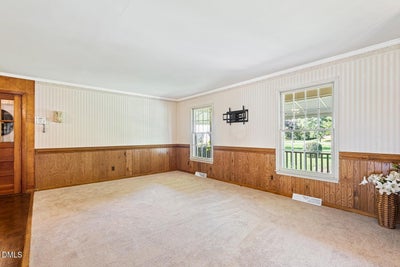
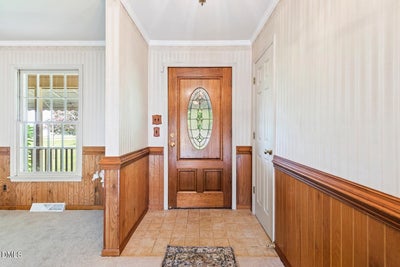
Prime Location! This beautiful ranch style brick home offers a versatile floor plan with the added benefit of a private in-law suite featuring its own separate entrance. The newly created suite includes a full kitchen, full bathroom, laundry area, and private living space, making it ideal for multi-generational living, additional flexible living space, or an Airbnb! The main residence features attractive updates including new flooring, new appliances, and a newer roof, creating a move-in-ready opportunity with a unique layout that is difficult to find. Conveniently located near the heart of Mebane, this property combines an established neighborhood setting with exceptional flexibility for today's lifestyle. Fenced private back yard with gated side yard with gate. Minutes from Downtown Mebane, Tanger Outlets, I-85/40, the New Third and Wood Shopping Center, Buc-ees, Cone Health MedCenter, Approved Cone Health Hospital (Completion 2029), Duke Clinic. All Appliances Convey All Furniture Conveys
Property Information
- Property type
- Residential
- Sub-type
- Single Family Residence
- Structure type
- House
- Year built
- 1964
- Living area
- 2,200 Sq Ft
- Lot size
- 0.66 acres
- Garage spaces
- 3
- Parking spaces
- 10
- Zoning
- Residential
- Days on market
- 63
- MLS® Listing#
- 10189729
Property Features
- Interior
- Built-in Features · Bookcases · Ceiling Fan(s) · Entrance Foyer · In-Law Floorplan · High Speed Internet
- Exterior
- Awning(s)
- Appliances
- Built-In Electric Oven · Electric Cooktop · ENERGY STAR Qualified Washer · ENERGY STAR Qualified Dryer · Free-Standing Refrigerator · Gas Range · Ice Maker · Oven · Refrigerator · Range Hood · Washer/Dryer Stacked
- Cooling
- Central Air · Ceiling Fan(s) · Ductless
- Heating
- Central · Ductless · Fireplace(s) · Heat Pump
- Flooring
- Carpet · Ceramic Tile · Parquet · Tile · Wood
- Fireplace
- Glass Doors · Masonry · Raised Hearth · See Remarks
- Basement
- Crawl Space
- Parking
- Carport · Driveway · Garage · Lighted
- Laundry
- Laundry Closet · Gas Dryer Hookup · Inside · Laundry Room · Main Level · Multiple Locations · Washer Hookup
- Patio
- Awning(s) · Covered · Enclosed · Front Porch · Patio · Porch · Rear Porch · Screened
- Fencing
- Back Yard · Chain Link · Gate · Fenced
- Lot features
- Cleared · Corner Lot · Level
- Construction
- Brick
- Foundation
- Raised
- Roof
- Shingle
- Windows
- Wood Frames
- Other structures
- Shed(s)
- Community
- Sidewalks
Rooms
Main
- Bathroom 26.95 x 8.49
- Bedroom 212.23 x 11.51
- Bedroom 310.94 x 11.52
- Dining Room10.1 x 12.0
- Kitchen16.33 x 12.0
- Kitchen10.87 x 9.2
- Laundry4.0 x 4.25
- Laundry8.62 x 3.7
- Living Room16.11 x 14.9
- Living Room22.95 x 12.0
- Master Bathroom4.97 x 8.57
- Master Bathroom4.16 x 8.34
- Master Bedroom10.9 x 12.0
- Master Bedroom13.85 x 11.87
Schools
- Elementary
- Alamance Burlington - South Mebane Elementary
- Middle
- Alamance Burlington - Woodlawn Middle
- High
- Alamance Burlington - Eastern Alamance High
Financial Details
- HOA
- None
- Annual taxes
- $2,386Tax year 2025
- Assessed value
- $276,163
- Parcel number
- 167569

Listing Courtesy: Coldwell Banker HPW - 9195638885
Last Updated: 2026-08-30T00:00:00.000Z
Commute Calculator
Explore commute times from 403 E Mcpherson Drive, Mebane, NC 27302.