




3469 E Easter PlaceCentennial, CO 80122
The Knolls · Arapahoe County
Description
Welcome to a beautifully reimagined home in The Knolls, where thoughtful updates, inviting spaces and an exceptional community setting come together. Tucked away on a private cul-de-sac, this stunning residence has been meticulously updated throughout, offering a truly move-in-ready experience with style and function at every turn. The gorgeous kitchen pairs quartz countertops with sleek GE Cafe appliances, creating a space that is as impressive for everyday living as it is for entertaining. An expansive 8-foot accordion door opens effortlessly to the covered back patio, extending the living space outdoors while providing a comfortable spot to enjoy Colorado's sunshine. Gather around the in-ground gas fire pit on crisp evenings or settle into one of the home's many flexible spaces designed to adapt to the way you live. Whole house speakers and wi-fi ,plus remote solar shades round out the feeling luxury in this home. Life in The Knolls adds another layer of appeal, with a community clubhouse, pool, tennis courts, playground and trails just beyond your front door. The neighborhood's amenities create easy opportunities to get outside, stay active and enjoy time close to home. Beyond the community, Centennial offers an impressive network of parks, trails and open spaces, with convenient access to destinations throughout the south metro area. From the private cul-de-sac setting to the extensive renovations and exceptional indoor-outdoor connection, this is more than a beautifully updated home -- it is an opportunity to enjoy the distinctive lifestyle that makes The Knolls such a special place to call home.
Property Information
- Property type
- Residential
- Sub-type
- Single Family Residence
- Structure type
- House
- Year built
- 1972
- Living area
- 3,778 Sq Ft
- Lot size
- 0.25 acres
- Garage spaces
- 2
- Parking spaces
- 2
- Ownership
- Individual
- Days on market
- 13
- MLS® Listing#
- 6759238
Property Features
- Interior
- Built-in Features · Ceiling Fan(s) · Eat-in Kitchen · Entrance Foyer · High Speed Internet · In-Law Floorplan · Kitchen Island · Open Floorplan · Sound System · Vaulted Ceiling(s) · Walk-In Closet(s) · Wired for Data
- Exterior
- Fire Pit · Lighting
- Appliances
- Dishwasher · Dryer · Humidifier · Microwave · Range · Refrigerator · Washer
- Cooling
- Ceiling Fan(s) · Central Air
- Heating
- Forced Air · Radiant Floor
- Flooring
- Carpet · Tile · Vinyl · Wood
- Fireplace
- Gas
- Basement
- Bath/Stubbed · Daylight · Finished · Full
- Parking
- Concrete · Oversized · Attached
- Laundry
- In Unit
- Patio
- Covered · Front Porch · Patio
- Lot features
- Cul-De-Sac · Greenbelt · Landscaped · Level · Sprinklers In Front · Sprinklers In Rear
- Construction
- Brick · Wood Siding
- Roof
- Shingle
- Windows
- Double Pane Windows
- Sewer
- Public Sewer
- Water source
- Public
Rooms
Basement
- Bathroom Three Quarter12 x 8
- Bedroom10 x 10
- Bedroom10 x 11
- Family Room22 x 22
- Utility Room12 x 14
Upper
- Bathroom Full9 x 11
- Bathroom Three Quarter9 x 17
- Bedroom15 x 12
- Bedroom15 x 19
- Bedroom13 x 13
- Laundry9 x 5
Main
- Bathroom Half5 x 5
- Dining Room15 x 12
- Family Room22 x 13
- Kitchen16 x 13
- Living Room11 x 17
- Office11 x 10
Schools
- Elementary
- Sandburg
- Middle
- Newton
- High
- Arapahoe
Financial Details
- HOA
- $130 / MonthlyAssociation: The Knolls HOA
- Annual taxes
- $5,808Tax year 2025
- Parcel number
- 032156422

Listing Courtesy: 8z Real Estate - jean.nicholson@8z.com,720-971-6984
This publication is designed to provide information with regard to the subject matter covered. It is displayed with the understanding that the publisher and authors are not engaged in rendering real estate, legal, accounting, tax, or other professional services and that the publisher and authors are not offering such advice in this publication. If real estate, legal, or other expert assistance is required, the services of a competent, professional person should be sought. The information contained in this publication is subject to change without notice. METROLIST, INC., DBA RECOLORADO MAKES NO WARRANTY OF ANY KIND WITH REGARD TO THIS MATERIAL, INCLUDING, BUT NOT LIMITED TO, THE IMPLIED WARRANTIES OF MERCHANTABILITY AND FITNESS FOR A PARTICULAR PURPOSE. METROLIST, INC., DBA RECOLORADO SHALL NOT BE LIABLE FOR ERRORS CONTAINED HEREIN OR FOR ANY DAMAGES IN CONNECTION WITH THE FURNISHING, PERFORMANCE, OR USE OF THIS MATERIAL.
PUBLISHER'S NOTICE: All real estate advertised herein is subject to the Federal Fair Housing Act and the Colorado Fair Housing Act, which Acts make it illegal to make or publish any advertisement that indicates any preference, limitation, or discrimination based on race, color, religion, sex, handicap, familial status, or national origin.
METROLIST, INC., DBA RECOLORADO will not knowingly accept any advertising for real estate that is in violation of the law. All persons are hereby informed that all dwellings advertised are available on an equal opportunity basis.
Licensed in the state of Colorado
Data Terms of Use
The information contained in this publication is subject to change without notice. METROLIST, INC. MAKES NO WARRANTY OF ANY KIND WITH REGARD TO THIS MATERIAL, INCLUDING, BUT NOT LIMITED TO, THE IMPLIED WARRANTIES OF MERCHANTABILITY AND FITNESS FOR A PARTICULAR PURPOSE. METROLIST, INC. SHALL NOT BE LIABLE FOR ERRORS CONTAINED HEREIN OR FOR ANY DAMAGES IN CONNECTION WITH THE FURNISHING, PERFORMANCE, OR USE OF THIS MATERIAL.
 PUBLISHER'S NOTICE: All real estate advertised herein is subject to the Federal Fair Housing Act and the Colorado Fair Housing Act, which Acts make it illegal to make or publish any advertisement that indicates any preference, limitation, or discrimination based on race, color, religion, sex, handicap, familial status, or national origin.
METROLIST, INC. will not knowingly accept any advertising for real estate that is in violation of the law. All persons are hereby informed that all dwellings advertised are available on an equal opportunity basis.
©2017 METROLIST, INC. All Rights Reserved 7100 E. Belleview Ave. #110 Greenwood Village, CO 80111 USA
ALL RIGHTS RESERVED WORLDWIDE. No part of this publication may be reproduced, adapted, translated, stored in a retrieval system or transmitted in any form or by any means, electronic, mechanical, photocopying, recording, or otherwise, without the prior written permission of the publisher. The information contained herein including but not limited to all text, photographs, digital images, virtual tours, may be seeded and monitored for protection and tracking.
Centennial Market Statistics
How this home compares to 528 active listings in Centennial, CO
| Centennial median | This listing | |
|---|---|---|
| Median listing price | $616,867 | $1,495,000 |
| Median days on market | 51 | 13 |
| Median Sq Ft | 2,222 | 3,778 |
| Median price / Sq Ft | $282 | $396 |
Market statistics compiled from active EXIT Realty® and MLS listings in Centennial, CO.
Commute Calculator
Explore commute times from 3469 E Easter Place, Centennial, CO 80122.
More homes to consider
View similar homes View nearby homes
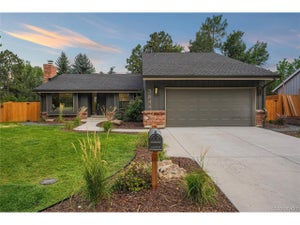
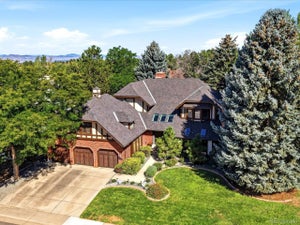
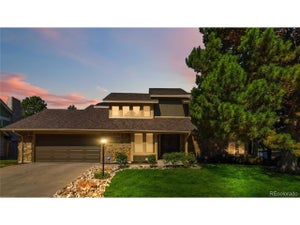
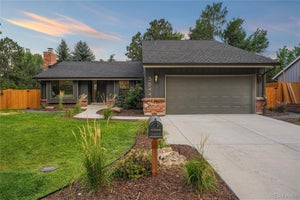

Similar Home Values
Comparable nearby listings and their asking prices.
| Address | Price | Beds | Baths | Sq Ft |
|---|---|---|---|---|
| 6529 S Adams Court, Centennial, CO | $1,500,000 | 5 | 4 | 4,976 |
| 3644 E Fremont Pl, Littleton, CO | $1,500,000 | 6 | 4 | 3,898 |
| 3697 E Euclid Ave, Littleton, CO | $1,550,000 | 5 | 4 | 5,320 |
| 7807 S Forest St, Centennial, CO | $1,325,000 | 6 | 4 | 4,212 |


