5592 Coopers Hawk CtSt Cloud, FL 34772
PALMERAS AT CROSSPRAIRIE · Osceola County
Description
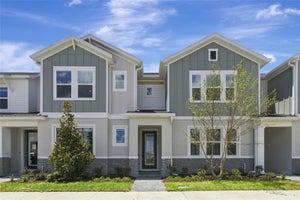
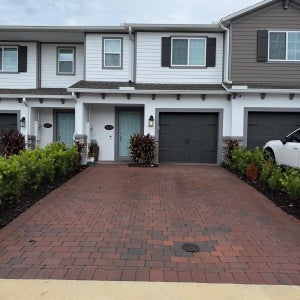
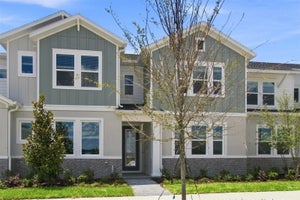
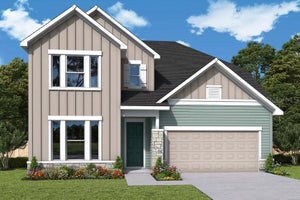
Experience the award-winning craftsmanship and thoughtful design that define every David Weekley Home in the brand-new Amesbury floor plan located in Palmeras at Crossprairie. This stylish 1,632 sq. ft. The townhome features 3 bedrooms, 2.5 baths, and a 2-car garage, blending comfort, functionality, and modern living. Designed with the Sandbar Inspiration Package, this home showcases a breezy coastal-inspired palette with relaxed, elegant finishes throughout. Enjoy tile flooring throughout the first floor, stainless steel kitchen appliances, an included washer and dryer, and window blinds for added convenience. Take advantage of a limited-time opportunity with never-before-seen incentives for the first 10 buyers. Don’t miss your chance to own this beautifully designed new home in Palmeras at Crossprairie!
Property Information
- Property type
- Residential
- Sub-type
- Townhouse
- Style
- Craftsman
- Year built
- 2026
- Living area
- 1,632 Sq Ft
- Lot size
- 0.05 acres
- Garage spaces
- 2
- Ownership
- Fee Simple
- Zoning
- RESI
- Days on market
- 129
- MLS® Listing#
- TB8513546
Property Features
- Interior
- Eat-in Kitchen · High Ceilings · Open Floorplan · Stone Counters · Walk-In Closet(s)
- Appliances
- Cooktop · Dishwasher · Disposal · Dryer · Electric Water Heater · Range · Refrigerator · Washer
- Cooling
- Central Air
- Heating
- Central · Electric
- Flooring
- Carpet · Tile
- Parking
- Alley Access · Garage Door Opener · Garage Faces Rear · Attached
- Laundry
- Inside · Laundry Closet · Upper Level · Washer Hookup
- Patio
- None
- Lot features
- Landscaped · Paved
- Construction
- Block · Cement Siding · Concrete · Frame
- Foundation
- Slab
- Roof
- Shingle
- Windows
- Blinds · Double Pane Windows
- Security
- Smoke Detector(s)
- Community
- Park · Playground · Pool · Sidewalks · Street Lights
- Utilities
- Cable Available · Electricity Available · Sewer Available · Underground Utilities · Water Available
- Sewer
- Public Sewer
- Water source
- Public
Rooms
Second
- Bedroom 29.5x11
- Bedroom 310x10
- Master Bedroom13.5x17.5
First
- Dining Room9x12
- Kitchen8x14
- Living Room11x14.5
Schools
- Elementary
- Neptune Elementary
- Middle
- Neptune Middle (6-8)
- High
- St. Cloud High School
Financial Details
- HOA
- $245 / MonthlyAssociation: Access Management
- Annual taxes
- $5,631Tax year 2026
- Parcel number
- 28-26-30-0136-0001-0600
Directions
From FL-417 Toll S: Take Florida's Turnpike South to Exit 240 for Kissimmee Park Road in Osceola County Turn right on Clay Whaley Rd. Turn left on Cross Prairie Pkwy. Continue straight, then right on Malachite Dr.
Open Houses
- 1:00–3:00 PMAdd to calendar
- 1:00–3:00 PMAdd to calendar
Listing Courtesy: WEEKLEY HOMES REALTY COMPANY - rstpierre@dwhomes.com
Last Updated: 2026-05-29T00:00:00.000Z
Documents & links
Provided by Robert St. Pierre
- Virtual tourVisit
Commute Calculator
Explore commute times from 5592 COOPERS HAWK CT, ST CLOUD, FL 34772.