


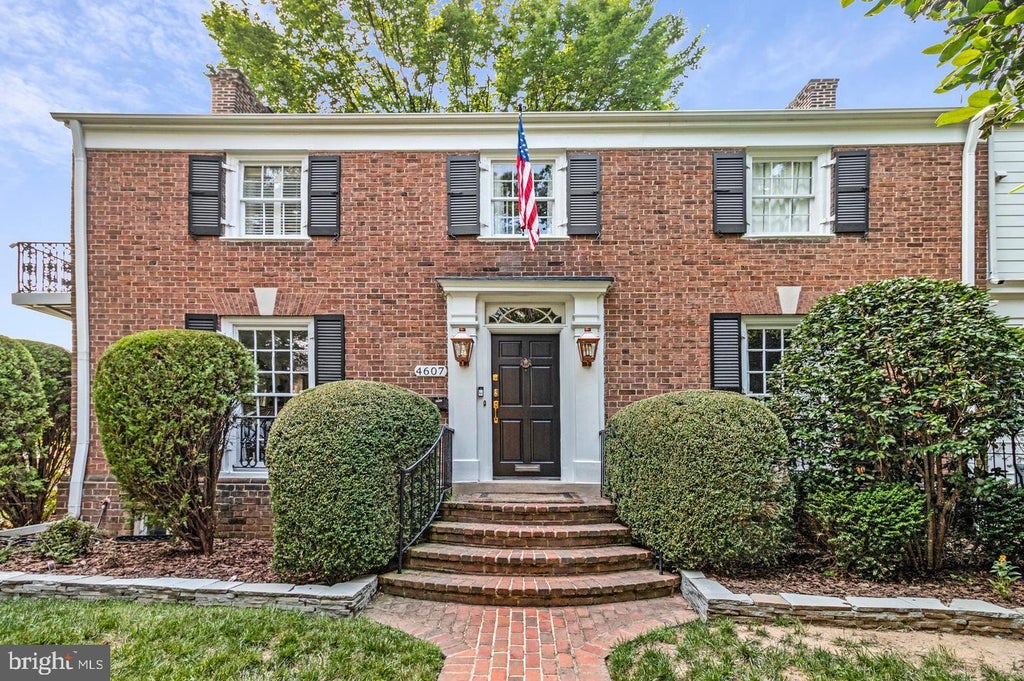
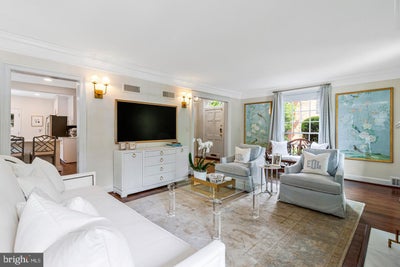
4607 Kenmore Drive NWWashington, DC 20007
BERKLEY · WASHINGTON County
Description
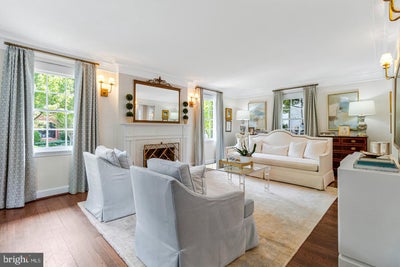
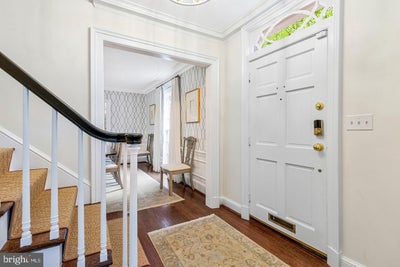
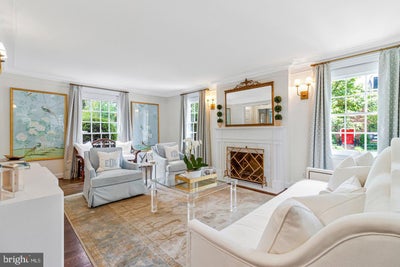
Tucked away in a prestigious enclave located in the Upper Northwest, 4607 Kenmore Drive NW is timeless architectural charm and sophisticated modern living. The home commands attention with its classic silhouette and refined presence, offering a rare blend of historical soul and contemporary luxury. Step inside to find an interior defined by soaring ceilings, rich hardwood floors, and an abundance of natural light that pours through oversized windows. Every inch of this home has been elevated with high-end finishes, ensuring a cohesive sense of quality and style throughout. The main level is designed for both grand-scale entertaining and quiet, comfortable living. At the heart of the home, the renovated chef’s kitchen is a showstopper, featuring professional-grade appliances, custom cabinetry, and sleek stone countertops that open beautifully to the sun-drenched breakfast area. The kitchen is surrounded by a large living area and regal dining room. The primary suite is a true sanctuary, boasting generous proportions, a designer walk in closet and a spa-inspired ensuite bathroom that feels like a private retreat. Each additional bathroom throughout the home has been meticulously updated with premium fixtures and designer tile work, providing a polished, modern aesthetic for every space. The lower level offers numerous living areas and an additional bedroom with an ensuite renovated bathroom. Beyond the interior, the property transitions seamlessly to the outdoors. The private rear garden and terrace provide a lush, verdant backdrop for alfresco dining or morning coffee in total seclusion.
Property Information
- Property type
- Residential
- Sub-type
- Single Family Residence
- Structure type
- House
- Year built
- 1940
- Living area
- 3,675 Sq Ft
- Lot size
- 0.13 acres
- Zoning
- RESIDENTIAL
- Days on market
- 6
- MLS® Listing#
- DCDC2283766
Property Features
- Interior
- Eat-in Kitchen · Crown Molding
- Exterior
- Balcony
- Appliances
- Gas Range · Gas Oven · Washer · Gas Water Heater · Dishwasher · Disposal · Dryer · Microwave · Water Heater · Refrigerator · Ice Maker
- Cooling
- Central Air · Electric
- Heating
- Electric · Natural Gas · Forced Air · Central · Heat Pump
- Flooring
- Wood
- Basement
- Finished · Exterior Entry · Full
- Pool
- None
- Parking
- Off Street
- Patio
- Porch · Screened · Patio
- Fencing
- Other
- Construction
- Brick
- Foundation
- Brick/Mortar
- Roof
- Asphalt
- Windows
- Window Coverings · Window Treatments
- Sewer
- Public Sewer
- Water source
- Public
Schools
- District
- DISTRICT OF COLUMBIA PUBLIC SCHOOLS
Financial Details
- HOA
- None
- Annual taxes
- $13,014Tax year 2025
- Assessed value
- $1,885,400
- Parcel number
- 1368//0029
Directions
Off of Foxhall NW and MacArthur NW.
Open Houses
- 11:00 AM–1:00 PMAdd to calendar
Listing Courtesy: Compass - 3012981001
WASHINGTON Market Statistics
How this home compares to 3,067 active listings in WASHINGTON, DC
| WASHINGTON median | This listing | |
|---|---|---|
| Median listing price | $552,430 | $2,085,000 |
| Median days on market | 64 | 6 |
| Median Sq Ft | 1,286 | 3,675 |
| Median price / Sq Ft | $474 | $567 |
Market statistics compiled from active EXIT Realty® and MLS listings in WASHINGTON, DC.
Commute Calculator
Explore commute times from 4607 KENMORE DRIVE NW, WASHINGTON, DC 20007.
More homes to consider
View similar homes View nearby homes
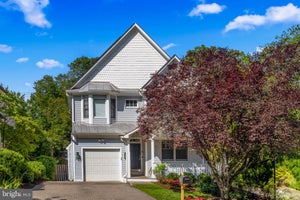


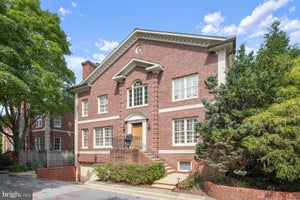
Similar Home Values
Comparable nearby listings and their asking prices.
| Address | Price | Beds | Baths | Sq Ft |
|---|---|---|---|---|
| 4709 FOXHALL CRESCENT NW, WASHINGTON, DC | $2,100,000 | 4 | 5 | 5,406 |
| 5000 MACARTHUR COURT NW, WASHINGTON, DC | $2,095,000 | 5 | 4 | 3,092 |
| 2108 48TH STREET NW, WASHINGTON, DC | $2,199,990 | 5 | 3 | 2,541 |
| 4050 MANSION DRIVE NW, WASHINGTON, DC | $2,150,000 | 5 | 4 | 3,270 |


