1749 EttleManteca, CA 95337
San Joaquin County
Description
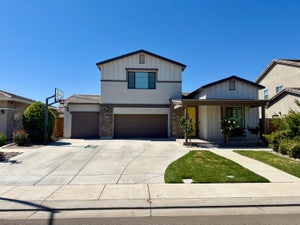
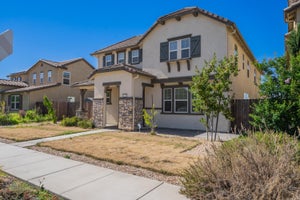
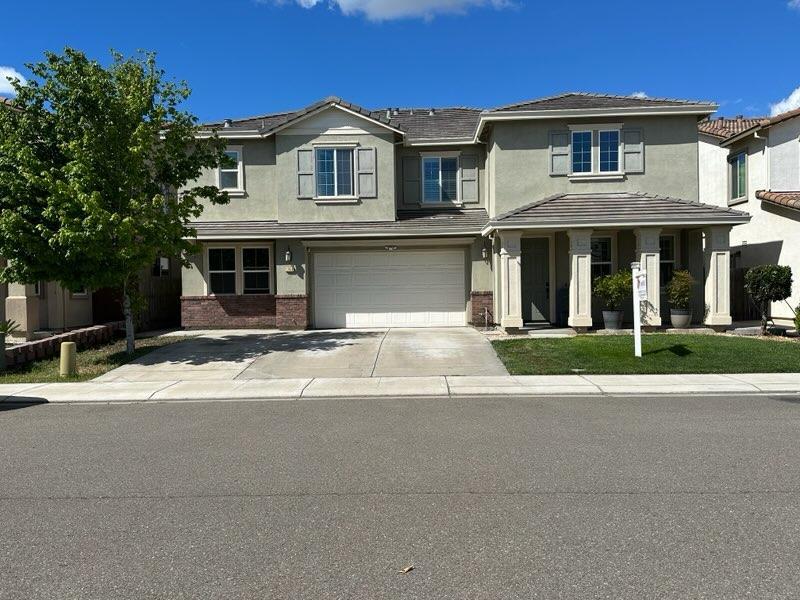
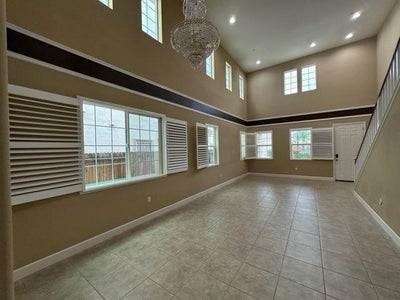
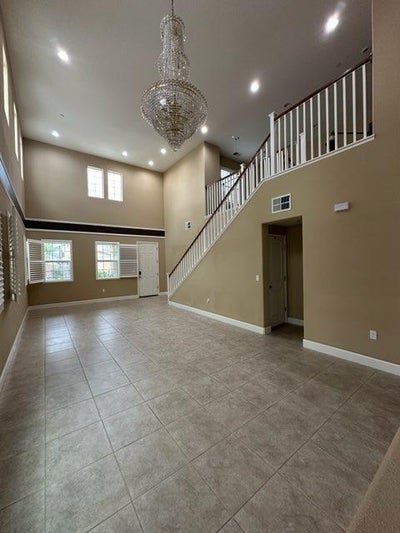
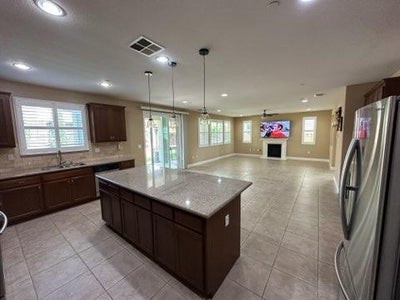
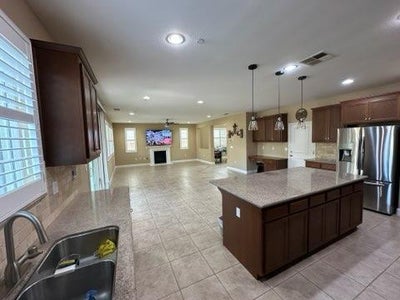
SIGNIFICANT PRICE IMPROVEMENT - NOW OFFERED AT $825,000! This move-in-ready 3,626 sq. ft. home offers 5 bedrooms, 4.5 bathrooms and approximately $41,000 in thoughtfully selected builder upgrades. Proudly offered by the original owners, it combines exceptional space, quality craftsmanship and flexibility with outstanding value in today's market. Step inside to soaring ceilings, custom two-tone paint, tile flooring and formal living/dining areas flowing into a spacious family room with fireplace, built-in surround sound and pre-wiring for a large television. The beautifully appointed kitchen features rich custom-stained cabinetry, granite countertops, center island with pendant lighting, stainless-steel sink, abundant workspace and matching built-in tech desk. One of the home's most remarkable features is the private main-level living suite with its own living room, bedroom, full bathroom and kitchenetteideal for multi-generational living, extended family, long-term guests or a private home office. Upstairs, a bright loft leads to the primary suite with dual vanities, soaking tub, glass-enclosed shower and walk-in closet. Three additional spacious bedrooms offer walk-in closets, including two sharing a Jack-and-Jill bath and one with an attached full bath. The oversized laundry room features extensive custom cabinetry and workspace. Additional upgrades include custom window shutters, elegant 6-inch baseboards, recessed lighting, dimmer switches, upgraded bath fixtures and custom finishes throughout. WHY WAIT FOR NEW CONSTRUCTION? Move right in and enjoy approximately $41,000 in upgrades already completed, avoiding the wait and many additional upgrade costs often associated with buying new. Approximately five minutes from I-5 with convenient access to Hwy 120 and Hwy 99. Sellers to replace stove and microwave prior to close of escrow. Experience the space, flexibility, upgrades and value this exceptional Manteca home has to offer. Schedule your private showing today!
Property Information
- Property type
- Residential
- Sub-type
- Single Family Residence
- Style
- Colonial
- Year built
- 2014
- Stories
- 2
- Living area
- 3,629 Sq Ft
- Lot size
- 0.14 acres
- Garage spaces
- 2
- MLS® Listing#
- 226044994
Property Features
- Interior
- Double Vanity · Granite Counters · Kitchen Island
- Appliances
- Free-Standing Gas Range · Built-In Gas Range · Dishwasher · Disposal · Microwave · Range Hood
- Cooling
- Ceiling Fan(s) · Central Air
- Heating
- Natural Gas · Central
- Flooring
- Carpet · Laminate · Tile
- Fireplace
- Family Room
- Parking
- Attached
- Laundry
- Laundry Room · Gas Dryer Hookup · Upper Level
- Patio
- Covered · Patio
- Fencing
- Back Yard · Wood · Masonry
- Lot features
- Sprinklers In Front · Sprinklers In Rear
- Construction
- Stucco · Frame · Other
- Foundation
- Slab
- Roof
- Tile
- Windows
- Double Pane Windows
- Other structures
- Guest House
- Community
- Curbs · Sidewalks
- Sewer
- Public Sewer
- Water source
- Public
Schools
- District
- San Joaquin
Financial Details
- HOA
- None
- Parcel number
- 226-270-30
Directions
Exit Airport Way, South to Woodward Ave, E on Woodward to Wildwood community

Listing Courtesy: HomeSmart ICARE Realty - 9169938680
Presented by: Rhonda De La Cruz
CA DRE# 01520140. Kris Klair Broker
Data Terms of Use
Terms of Use
1. The following are terms of a legal agreement between you, the person viewing and/or using this Internet site (“User”) and the operator ("Provider") of this Internet site ("Site"), By accessing, browsing and/or using this Site, User acknowledges that User has read, understood, and agrees to be bound by these terms and to comply with all applicable laws and regulations, including but not limited to U.S. export and re-export control laws and regulations. If User does not agree to these terms, User is not authorized to use this Site. The material provided on this Site is protected by law, including, but not limited to, United States Copyright law and international treaties.
2. User must be a prospective purchaser or seller of real estate with a bona fide interest in the purchase or sale of such real estate.
3. All real estate data provided on this Site (including but not limited to descriptions, images, and other information constituting or relating to real estate listings) is strictly for the personal, private, non-commercial use of User and is not made available for redistribution, retransmission, reformatting, modification or copying. User may not sell or use any of the real estate data on this Site for any purpose other than attempting to evaluate houses or properties for sale or purchase by User. User acknowledges that the real estate data on this Site is provided by MetroList Services, Inc., a California corporation (“MetroList”), and User acknowledges the validity of MetroList's copyright as to such data. User expressly acknowledges and agrees that MetroList is a third-party beneficiary of these Terms of Use, and that MetroList will be entitled to enforce these Terms of Use against User.
4. To the fullest extent permitted by law, the data on this Site is provided "as is," without warranty or representation of any kind, either express or implied, as to the nature, quality, characteristics or value of any property or information to which the data pertains. NEITHER PROVIDER NOR METROLIST MAKES ANY WARRANTIES, EXPRESS OR IMPLIED, REGARDING THE DATA DISPLAYED ON THIS SITE, INCLUDING, BUT NOT LIMITED TO, THE IMPLIED WARRANTIES OF MERCHANTABILITY AND FITNESS FOR A PARTICULAR PURPOSE, OR AS TO THE TIMELINESS, ACCURACY AND/OR COMPLETENESS OF THE DATA.
5. NEITHER PROVIDER NOR METROLIST SHALL BE LIABLE FOR ANY INCIDENTAL, SPECIAL, CONSEQUENTIAL, INDIRECT, SPECIAL, PUNITIVE OR EXEMPLARY DAMAGES WHATSOEVER (INCLUDING WITHOUT LIMITATION, DAMAGES FOR LOSS OF BUSINESS INFORMATION, LOSS OF DATA, LOST PROFITS, LOSS OF CUSTOMERS OR OTHER PECUNIARY LOSS), ARISING OUT OF THE USE OR INABILITY TO USE THE DATA DISPLAYED ON THIS SITE, WHETHER THE CLAIM OR CAUSE OF ACTION ARISES IN TORT, CONTRACT, NEGLIGENCE, STRICT LIABILITY OR UNDER ANY OTHER LEGAL THEORY.
6. User agrees that the prevailing party or parties in any action brought to enforce or for breach of these Terms of Use shall be entitled to recover, in addition to any other relief, that party’s or those parties’ reasonable attorney’s fees and court costs incurred in such action from the non-prevailing party or parties.
Commute Calculator
Explore commute times from 1749 Ettle, Manteca, CA 95337.