

1105 Painted Lady DriveCrowley, TX 76036
Karis · Tarrant County
Description
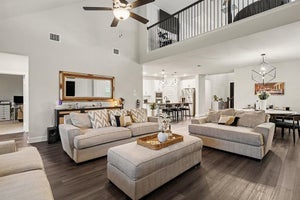
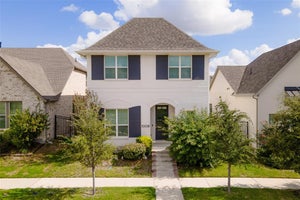
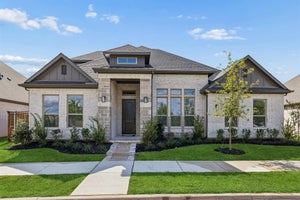
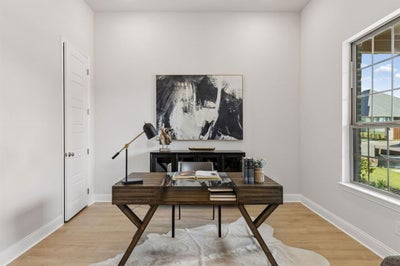
MLS# 21223991 - Built by Chesmar Homes - Ready Now! ~ The Andover is a spacious single-story home designed for modern living and everyday comfort. This open-concept floor plan features a large family room that flows into a chef-inspired kitchen with a central island and adjacent dining area ideal for entertaining. The back patio door leads to a covered outdoor living space for year-round use. The private primary suite offers a relaxing retreat, complete with a walk-in closet and a spa-style bath. Two secondary bedrooms, shared bath, powder, and a dedicated study provide flexible space for families, guests, or a home office. A two-car garage, mud bench, utility room, and abundant storage add everyday functionality. Photos are Representative.
Property Information
- Property type
- Residential
- Sub-type
- Single Family Residence
- Style
- Traditional
- Year built
- 2026
- Living area
- 2,544 Sq Ft
- Lot size
- 0.18 acres
- Garage spaces
- 2
- Days on market
- 220
- MLS® Listing#
- 21223991
Property Features
- Interior
- Double Vanity · Eat-in Kitchen · Kitchen Island · Open Floorplan · Pantry · Vaulted Ceiling(s) · Walk-In Closet(s) · High Speed Internet · Wired for Sound
- Exterior
- Rain Gutters · Lighting · Private Yard
- Appliances
- Water Purifier · Dishwasher · Disposal · Electric Oven · Gas Cooktop · Microwave · Tankless Water Heater · Vented Exhaust Fan
- Cooling
- Ceiling Fan(s) · Central Air · Electric · ENERGY STAR Qualified Equipment · Humidity Control
- Heating
- Exhaust Fan · Central · ENERGY STAR Qualified Equipment · ENERGY STAR/ACCA RSI Qualified Installation · Fireplace(s) · Heat Pump · Humidity Control · Natural Gas
- Flooring
- Carpet · Ceramic Tile · Vinyl
- Fireplace
- Electric · Living Room
- Parking
- Garage Door Opener · Garage Faces Rear · Attached
- Laundry
- Electric Dryer Hookup · Washer Hookup
- Patio
- Covered
- Fencing
- Wood
- Construction
- Stone · Brick · Stone Veneer
- Foundation
- Slab
- Roof
- Composition
- Security
- Carbon Monoxide Detector(s) · Security System Owned · Smoke Detector(s)
- Community
- Pool · Clubhouse · Curbs · Fitness Center · Park · Playground · Sidewalks
- Utilities
- Cable Available · Electricity Connected · Underground Utilities
- Sewer
- Public Sewer
- Water source
- Public
Rooms
First
- Bedroom14 x 12
- Dining Room12 x 14
- Living Room20 x 19
- Master Bedroom15 x 17
Schools
- Elementary
- Crowley
- Middle
- Richard Allie
- High
- Crowley
- District
- Crowley ISD
Financial Details
- HOA
- $285 / QuarterlyAssociation: CCMC
- Parcel number
- 42964421
Directions
Turn onto Karis Blvd from N Crowley Road. Karis Blvd will turn into Industrial Blvd. Continue straight and take the second exit of the round-a-bout to Karis Blvd
Open Houses
- 11:00 AM–5:00 PMAdd to calendar
- 11:00 AM–5:00 PMAdd to calendar
- 1:00–5:00 PMAdd to calendar

Listing Courtesy: Chesmar Homes - 888-872-6006
Presented by: Ben Caballero
Last Updated: 2026-03-31T00:00:00.000Z
Commute Calculator
Explore commute times from 1105 Painted Lady Drive, Crowley, TX 76036.