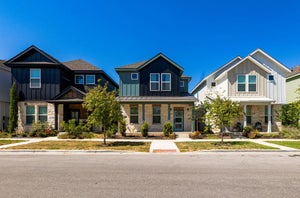
9024 Ipswich Bay DrAustin, TX 78747
Sheldon 230 Sec 01 Ph 02 · Travis County
Description
Beautiful and spacious 3-bedroom, 2.5-bath home offering 2,244 sq. ft. of comfortable living space. The home features two separate living areas—one downstairs and another upstairs—giving you plenty of room to relax, entertain, or create a game room or home office. The open kitchen features granite countertops, stainless steel appliances, plenty of cabinet space, and flows into the downstairs living area with a cozy electric fireplace. Large windows throughout the home provide plenty of natural light. Upstairs, you’ll find all three bedrooms, including a spacious primary suite with a private bathroom, along with the second living area and conveniently located laundry room. Outside, enjoy a large backyard with a spacious deck, perfect for relaxing, entertaining, or enjoying the outdoors. The neighborhood offers great amenities, including a community pool, playground, and walking trails. Conveniently located near Southpark Meadows for shopping, dining, and entertainment, with easy access to I-35, McKinney Falls State Park, Downtown Austin, and Austin-Bergstrom International Airport. Available for immediate move-in. Refrigerator, washer, and dryer are included.
Property Information
- Property type
- Residential Lease
- Sub-type
- Single Family Residence
- Style
- 1st Floor Entry
- Year built
- 2007
- Living area
- 2,244 Sq Ft
- Lot size
- 0.14 acres
- Garage spaces
- 2
- Parking spaces
- 2
- Days on market
- 7
- MLS® Listing#
- 1617192
Property Features
- Interior
- Ceiling Fan(s) · Granite Counters · Crown Molding · Double Vanity · In-Law Floorplan · Open Floorplan · Pantry · Walk-In Closet(s)
- Exterior
- Garden · Rain Gutters
- Appliances
- Built-In Electric Oven · Dishwasher · Disposal · Microwave · Double Oven · Stainless Steel Appliance(s)
- Cooling
- Ceiling Fan(s) · Central Air
- Heating
- Central
- Flooring
- Carpet · Tile · Vinyl
- Fireplace
- Electric · Free Standing
- Pool
- None
- Parking
- Garage · Garage Door Opener
- Laundry
- Laundry Room · Upper Level
- Patio
- Awning(s) · Deck · Front Porch · Rear Porch · See Remarks
- Fencing
- Back Yard · Privacy · Wood
- Lot features
- Landscaped
- Construction
- Brick
- Foundation
- Slab
- Roof
- Composition
- Windows
- Shutters · Window Treatments
- Other structures
- None
- Community
- Clubhouse · Playground · Pool
- Utilities
- Cable Available · Electricity Connected · Phone Connected · Sewer Connected · Water Connected
- Sewer
- Public Sewer
- Water source
- Public
Schools
- Elementary
- Blazier
- Middle
- Paredes
- High
- Akins
Financial Details
- HOA
- Yes
- Parcel number
- 03380007150000
Directions
Head East on Slaughter, pass under I35, take left on Vertex (at Blazier Elementary), at round about take a right at Baythorne Dr, right on Ipswich Bay Dr, property will on the right handside
Listing Courtesy: Central Metro Realty - (512) 609-9862
Last Updated: 2026-09-25T00:00:00.000Z
Commute Calculator
Explore commute times from 9024 Ipswich Bay DR, Austin, TX 78747.