4215 Cobscook DriveDurham, NC 27707
Marydell Estates · Durham County
Description
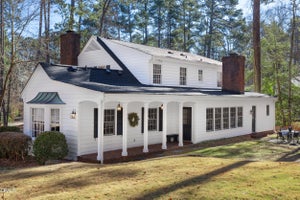
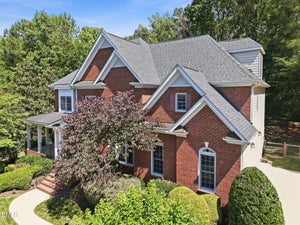
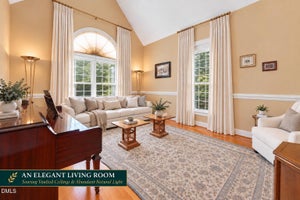
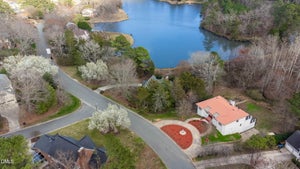
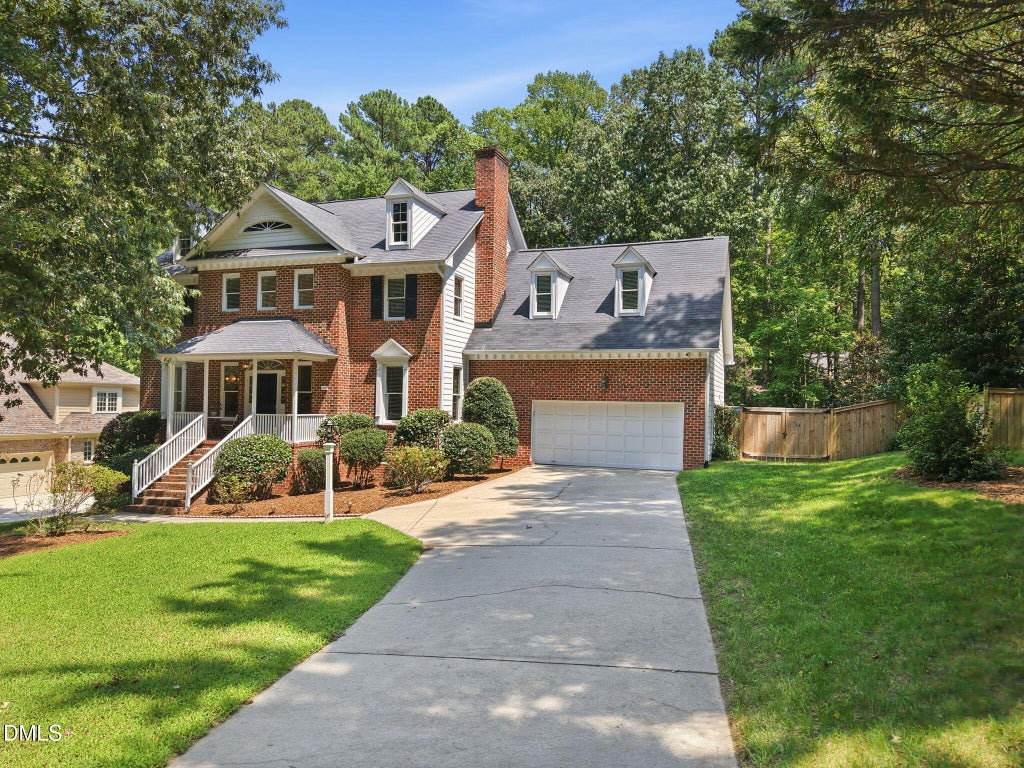
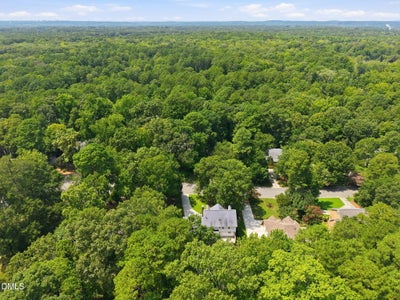
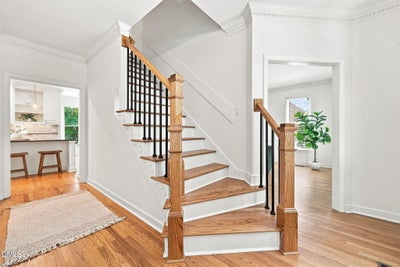
Thoughtfully updated, extraordinarily maintained, and filled with natural light, this 3,706-square-foot brick home offers 4 bedrooms, 2.5 baths, exceptional living space, and upgrades that make everyday life both beautiful and effortless. At the heart of the home is a gorgeous custom kitchen featuring double islands, abundant workspace, and tons of room for gathering. First impressions on this main level are impressive with the light-filled foyer opening to a gracious living room with a gas fireplace on one side and a formal dining room on the other. Functionality is a highlight of this home, featuring a large main-floor laundry room and front and back staircases for a floor plan that flows beautifully. Huge windows span the back of the home, bringing in wonderful natural light and views of the private fully fenced backyard and beautiful deck. Tucked away upstairs for added privacy, the primary suite feels like its own retreat, complete with an updated spacious primary bath and upgraded closet organization systems. Also upstairs, a huge bonus room provides enough space to serve multiple purposes at once—media room, playroom, office, fitness space, or whatever best fits your lifestyle. Need even more room? An unfinished walk-up attic offers incredibly convenient storage today and exciting potential for additional finished living space in the future. The light-filled, walk-out finished basement is another standout, offering an incredible amount of flexible space for a home theater, gym, playroom, office, recreation area, or a combination of them all. Step directly outside to the screened patio, then continue into the fully fenced backyard where the beautiful stone patio and gorgeous hardscaped pathways create an inviting setting for relaxing, entertaining, and enjoying the outdoors. Behind the scenes, this home has been upgraded just as thoughtfully. Recent improvements include brand-new top of the line HVAC and ductwork, a brand-new dishwasher, water filtration systems at both kitchen sinks, upgraded electrical with Lutron Caseta smart switches, and extensive networking and security infrastructure. Ethernet is run throughout the house, complemented by networking equipment, a new alarm system and doorbell chime. Keypad access at the back doors makes coming home after a day spent playing or visiting with neighbors especially easy. And the neighborhood is something special. Known for being active, welcoming, and friendly, it offers an optional HOA that maintains the beautiful neighborhood entrance and organizes gatherings throughout the year—creating opportunities to connect with neighbors while keeping participation flexible. Plus, you can't beat the location, easy access to downtown Durham, Chapel Hill and just a 20-minute drive to RDU. With its custom kitchen, tremendous bonus and basement spaces, walk-up attic, screened porch, fenced yard, beautiful hardscaping, extensive technology upgrades, and meticulous condition, this is a home designed not only to impress, but to live exceptionally well for years to come.
Property Information
- Property type
- Residential
- Sub-type
- Single Family Residence
- Style
- Colonial
- Year built
- 1988
- Living area
- 3,706 Sq Ft
- Lot size
- 0.46 acres
- Garage spaces
- 2
- Zoning
- R-20
- Days on market
- 82
- MLS® Listing#
- 10186247
Property Features
- Interior
- Bar · Breakfast Bar · Built-in Features · Ceiling Fan(s) · Chandelier · Crown Molding · Double Vanity · Kitchen Island · Recessed Lighting · Stone Counters · Walk-In Closet(s)
- Exterior
- Covered Courtyard · Lighting · Private Yard · Rain Gutters
- Appliances
- Bar Fridge · Cooktop · Dishwasher · Double Oven · Free-Standing Refrigerator · Gas Cooktop · Ice Maker · Microwave · Oven · Range Hood · Refrigerator · Wine Cooler
- Cooling
- Ceiling Fan(s) · Central Air
- Heating
- Fireplace(s) · Heat Pump
- Flooring
- Carpet · Hardwood · Vinyl · Tile · Wood
- Fireplace
- Glass Doors · Living Room · Masonry · Raised Hearth
- Basement
- Crawl Space · Daylight · Exterior Entry · Finished · Interior Entry · Partial · Walk-Out Access
- Parking
- Attached · Driveway · Garage
- Laundry
- Inside · Laundry Room · Sink · Washer Hookup
- Patio
- Covered · Deck · Enclosed · Front Porch · Patio · Porch · Rear Porch · Screened
- Fencing
- Back Yard · Fenced
- Lot features
- Back Yard · Gentle Sloping · Sloped
- Construction
- Brick
- Roof
- Asphalt · Shingle
- Security
- Smoke Detector(s)
- Community
- Lake · Street Lights
- Sewer
- Public Sewer
- Water source
- Public
Rooms
Main
- Breakfast Room10.0 x 14.0
- Dining Room14.0 x 15.0
- Kitchen22.0 x 12.0
- Laundry6.0 x 8.0
- Living Room13.0 x 19.0
Basement
- Recreation Room25.0 x 30.0
Second
- Bedroom 211.0 x 11.0
- Bedroom 312.0 x 11.0
- Bedroom 411.0 x 14.0
- Bonus Room28.0 x 22.0
- Master Bedroom20.0 x 16.0
Schools
- Elementary
- Durham - Murray Massenburg Elementary
- Middle
- Durham - Sherwood Githens Middle
- High
- Durham - Charles E Jordan Sr High School
Financial Details
- HOA
- None
- Annual taxes
- $8,293Tax year 2025
- Assessed value
- $863,572
- Parcel number
- 136344
Directions
From Garrett Road, turn on the Marydell Lane, right on to Thetford, left on to Cobscook, house is on left.

Listing Courtesy: Peak, Swirles & Cavallito - 9194191234
Last Updated: 2026-08-14
Commute Calculator
Explore commute times from 4215 Cobscook Drive, Durham, NC 27707.