1520 Clubview DrTyler, TX 75701
Magnolia Heights · Smith County
Description
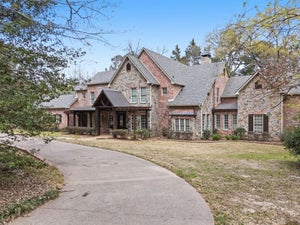
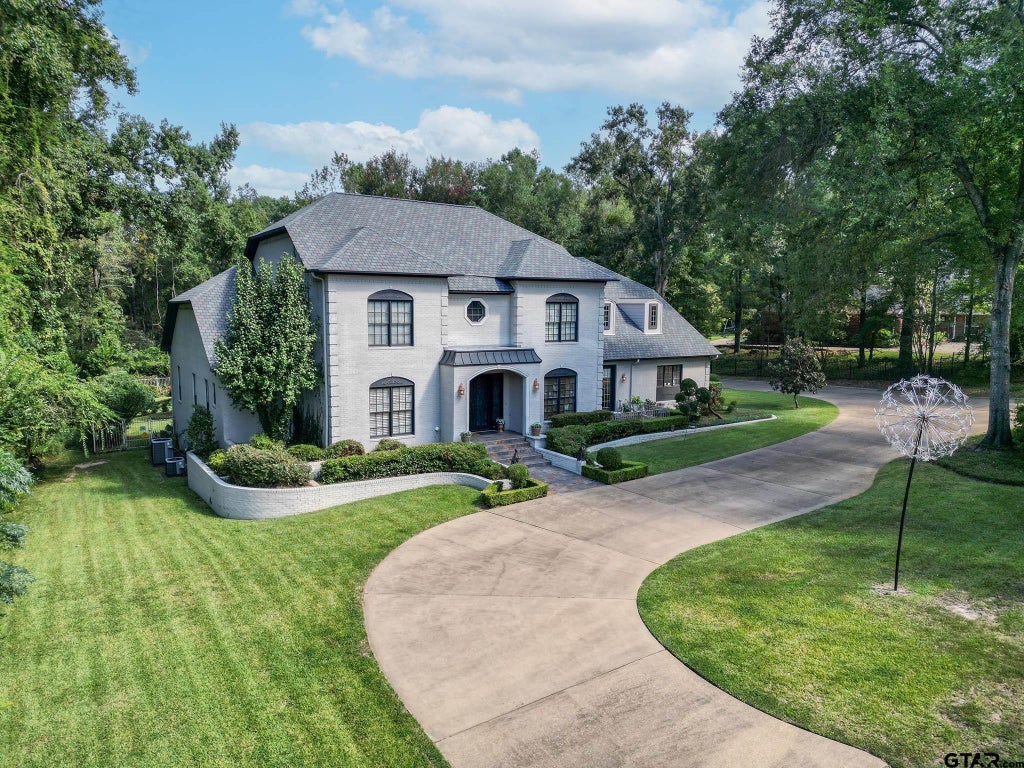
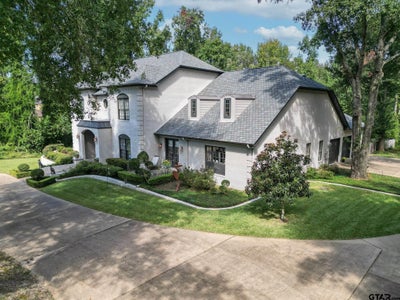
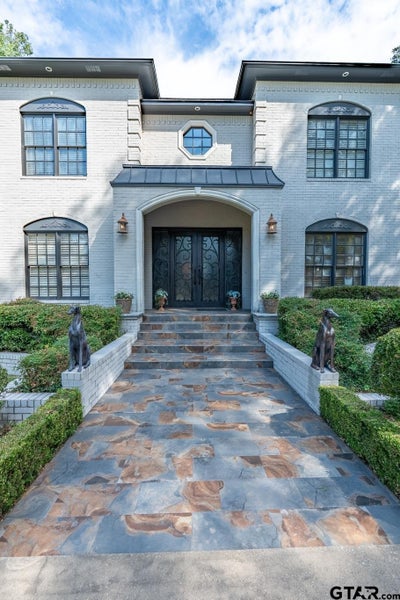
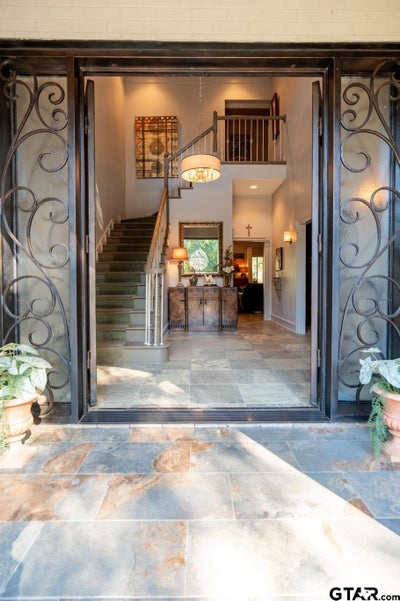
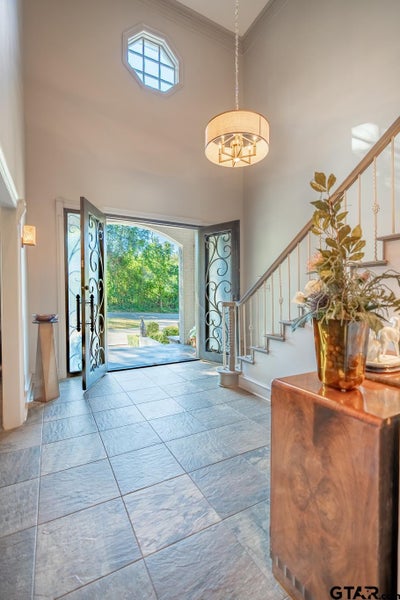
Stunning, one-of-a-kind, gorgeous home in the highly sought after Highland Park/Magnolia Heights neighborhood on 4.31 acres close to hospitals, shopping, restaurants and so much more! From the moment you pull into the circle drive, you are greeted with beautiful curb appeal that leads you up the custom steps to double iron/glass doors. As you enter the home, the foyer is open and inviting and encourages you to explore the exceptional downstairs that is perfect for entertaining. You will find a gorgeous kitchen with island, walk-in pantry and breakfast bar, a casual dining area and the fabulous dining area will seat a large guest list. You will also find an incredible living area complete with high ceilings, wet bar, fireplace and generous windows bringing in loads of natural light while overlooking the outdoor living space and pool. Another sitting area offers a more personal touch with access to the home office. The primary suite is generous in size and boasts an updated bath with separate vanities and walk-in closets. Also on the main floor, a guest room offers convenient access to a guest bath. Upstairs you will find a generous bath plus guest bedroom #3 and bedroom #4 that are oversized. When you step outside from the substantial living area, you will notice the expansive covered outdoor living space with skylights that overlook the fenced pool, the mature landscaping of the backyard and the privacy in a natural setting provided by the remaining acreage. This is a rare treasure inside the loop and ready for you! All this and more so make this one yours today!
Property Information
- Property type
- Residential
- Sub-type
- Single Family Residence
- Style
- Traditional
- Year built
- 1994
- Living area
- 4,841 Sq Ft
- Lot size
- 4.31 acres
- Garage spaces
- 3
- Days on market
- 343
- MLS® Listing#
- 25016449
Property Features
- Interior
- Breakfast Bar · Wet Bar · Central Vacuum · Vaulted Ceiling(s) · Double Vanity · Walk-In Closet(s) · Kitchen Island · Pantry
- Exterior
- Courtyard · Rain Gutters
- Appliances
- Dishwasher · Disposal · Microwave · Refrigerator · Double Oven · Electric Cooktop
- Cooling
- Central Air · Electric · Zoned · Ceiling Fan(s)
- Heating
- Zoned · Central · Natural Gas
- Flooring
- Wood · Tile
- Fireplace
- Wood Burning
- Pool
- Gunite · In Ground · Salt Water
- Parking
- Inside Entrance · Workshop in Garage · Concrete
- Patio
- Patio · Covered
- Fencing
- Chain Link
- Lot features
- Wooded · Rectangular Lot
- Construction
- Brick
- Foundation
- Slab
- Roof
- Composition
- Windows
- Skylight(s) · Blinds
- Security
- Security Lights · Closed Circuit Camera(s)
- Other structures
- Mobile Home
- Sewer
- Public Sewer
- Water source
- Public
Schools
- Elementary
- Bell
- Middle
- Hubbard
- High
- Tyler Legacy
Financial Details
- HOA
- None
- Annual taxes
- $9,670Tax year 2025
Directions
From Broadway and SW Loop 323 turn right onto SW Loop 323, turn left onto Troup Hwy, Turn right onto Sterling Dr., Take an immediate left onto Preston Ave, Turn left onto Clubview Dr, destination is on your right.
Presented by: Wana Crouch
Commute Calculator
Explore commute times from 1520 Clubview Dr, Tyler, TX 75701.