36 Bryans WayGrimsby, ON L3M 0L5
Niagara
Description
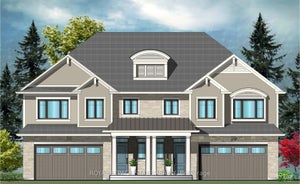
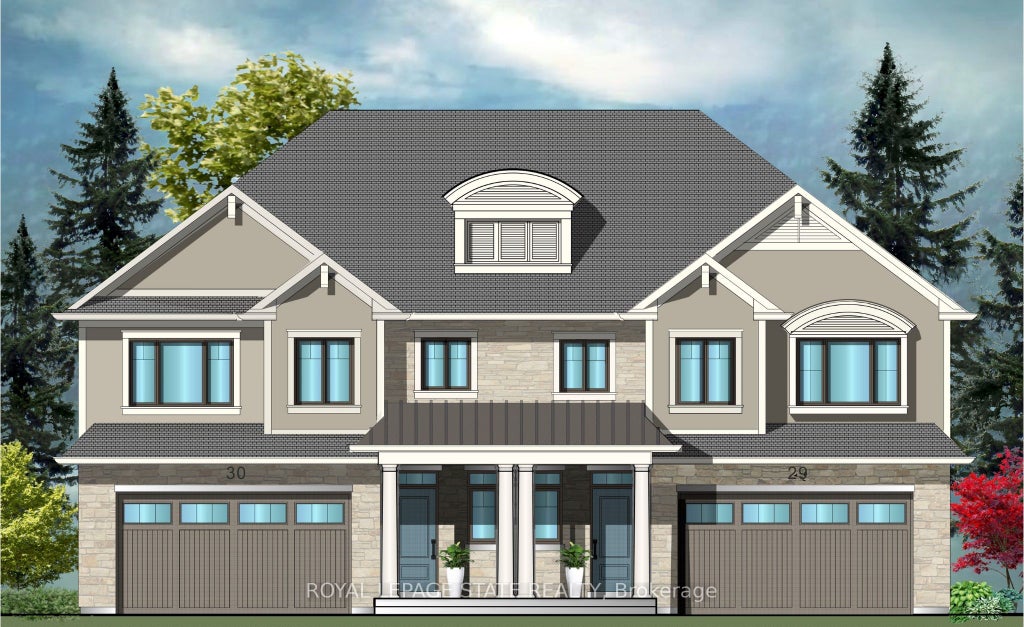
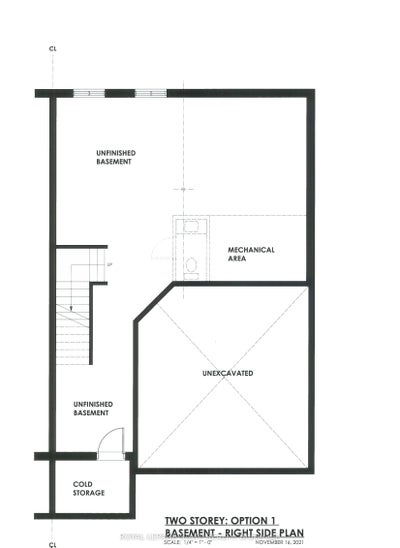
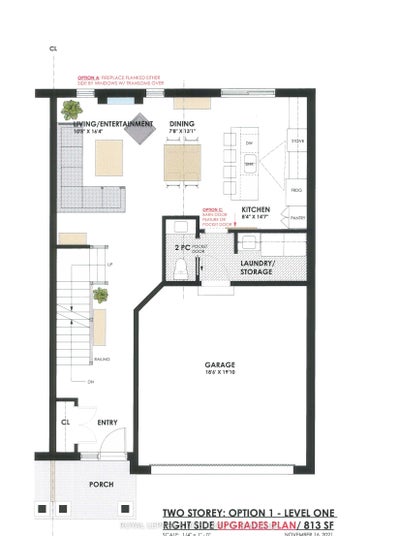
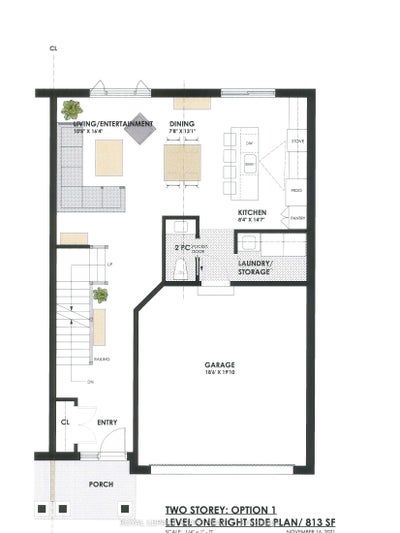
Evergreen Estates - Exquisite Luxury Two-Storey Semi-Detached: A Dream Home in the Heart of Convenience. Step into luxury with this stunning Two-Storey Semi-Detached offering 2007 square feet of exquisite living space. Featuring a spacious 2-car garage complete with an opener and convenient hot and cold water lines, this home is both practical and luxurious. The double paved driveway ensures ample parking space for guests. Inside, the kitchen is a chef's dream crafted with precision by Artcraft Kitchen with quartz countertops, the quality millwork exudes elegance and functionality. Soft-closing doors and drawers adorned with high-quality hardware add a touch of sophistication to every corner. Quality metal or insulated front entry door, equipped with a grip set, deadbolt lock, and keyless entry for added convenience. Vinyl plank flooring and 9-foot-high ceilings on the main level create an open and airy atmosphere, perfect for entertaining or relaxing with family. Included are central vac and accessories make cleaning a breeze, while the proximity to schools, highways, and future Go Train stations ensures ease of commuting. Enjoy the convenience of shopping and dining options just moments away, completing the ideal lifestyle package. In summary, this home epitomizes luxury living with its attention to detail, high-end finishes, and prime location. Don't miss out on the opportunity to call this exquisite property home. Road Maintenance Fee Approx $125/monthly. Property taxes have not yet been assessed.
Property Information
- Property type
- Residential
- Sub-type
- Townhouse
- Style
- 2-Storey
- Stories
- 2
- Lot dimensions
- 32.1x88.7
- Parking spaces
- 4
- MLS® Listing#
- X13160174
Property Features
- Interior
- Central Vacuum
- Cooling
- Central Air
- Heating
- Natural Gas · Forced Air
- Basement
- Full · Unfinished
- Pool
- None
- Parking
- Garage Door Opener · Private · Attached
- Construction
- Stone · Other
- Roof
- Asphalt
Rooms
Second
- Bathroom0.0 x 0.0
- Bedroom4.62 x 2.79
- Bedroom3.63 x 3.35
- Bedroom4.24 x 3.05
- Master Bedroom4.27 x 3.61
Main
- Bathroom0.0 x 0.0
- Dining Room3.99 x 2.34
- Kitchen4.44 x 2.54
- Living Room4.98 x 3.25
Financial Details
- Annual taxes
- $1Tax year 2026
- Assessed value
- $150,000
- Parcel number
- 460100654
Directions
MAIN ST W, NORTH ON KERMAN AVE. LIVINGSTON AVE, SOUTH ON KERMAN AVE
Listing Courtesy: ROYAL LEPAGE STATE REALTY - 9056626666
Commute Calculator
Explore commute times from 36 Bryans Way, Grimsby, ON L3M 0L5.