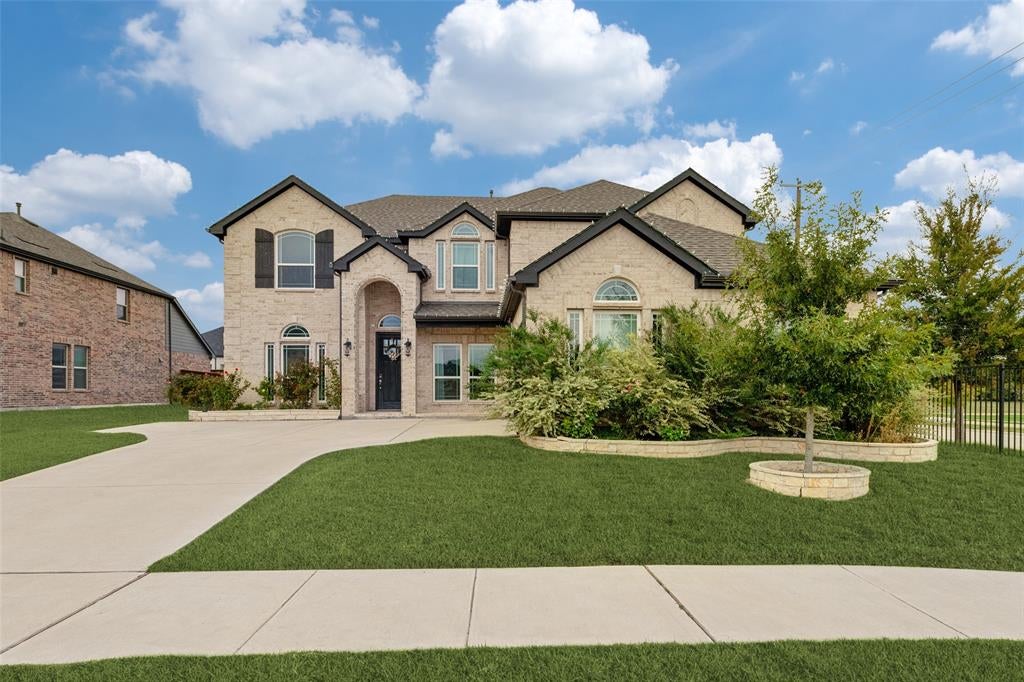
3328 Peacock LaneCelina, TX 75009
Bluewood Ph 4 · Collin County
Description
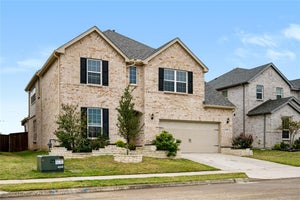
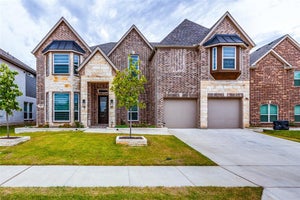
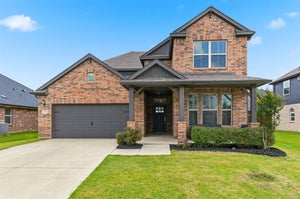
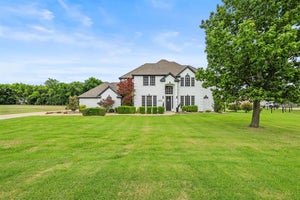
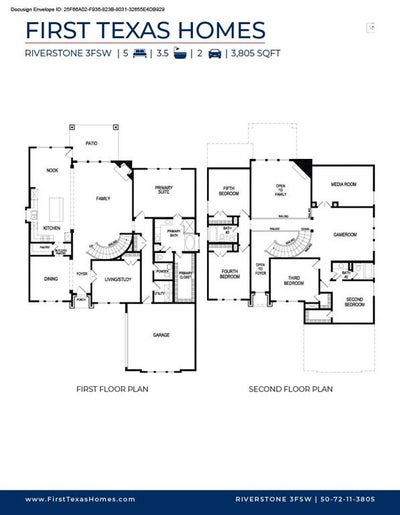
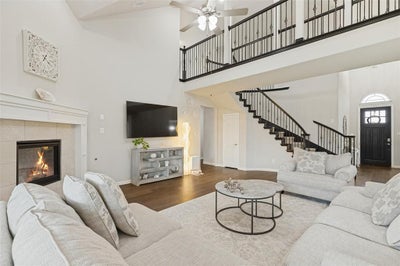
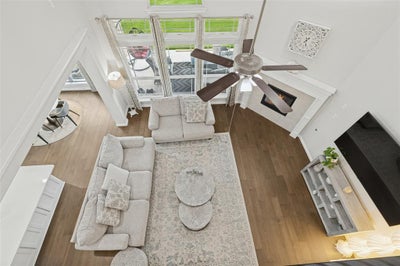
Welcome to luxury living in Celina’s premier Bluewood community! Situated on an enviable oversized CORNER lot, this stunning First Texas Homes Riverstone plan delivers exceptional architectural elegance, open-concept living, and generous space with up to 6 bedrooms (5 BDS & AN OFFICE) and 4 baths. Step inside to breathtaking high ceilings, rich architectural details, and light-filled living spaces. The heart of the home features a gourmet island kitchen seamlessly flowing into the expansive family room, anchored by a stone fireplace—perfect for everyday living and large-scale hosting. The private primary suite offers a spa-like retreat, while a dedicated home office OR study provides an ideal work-from-home setup.Upstairs, discover flexible 4 secondary bedrooms with 2 FULL bath, a spacious GAME ROOM, and dedicated entertainment space IN THE MEDIA ROOM to suit all your lifestyle needs. Enjoy superior privacy, maximum natural light, and an expansive backyard on this prime corner lot. Walk or bike directly to on-site Donny O’Dell Elementary in acclaimed Celina ISD! Bluewood offers resort-style amenities including a sparkling pool, splash pad, fitness center, parks, and walking trails with fast access to Preston Rd & DNT. Don’t miss this incredible property!
Property Information
- Property type
- Residential Lease
- Sub-type
- Single Family Residence
- Style
- Traditional
- Year built
- 2022
- Stories
- 2
- Living area
- 3,703 Sq Ft
- Lot size
- 0.20 acres
- Garage spaces
- 2
- Days on market
- 2
- MLS® Listing#
- 21426644
Property Features
- Interior
- Double Vanity · Eat-in Kitchen · Granite Counters · Kitchen Island · Open Floorplan · Pantry · Walk-In Closet(s)
- Exterior
- Rain Gutters
- Appliances
- Water Purifier · Dishwasher · Disposal · Electric Oven · Gas Cooktop · Gas Water Heater · Microwave · Refrigerator · Vented Exhaust Fan
- Cooling
- Attic Fan · Ceiling Fan(s) · Central Air · Electric · Zoned
- Heating
- Exhaust Fan · Electric · Natural Gas · Zoned
- Flooring
- Carpet · Ceramic Tile · Wood
- Fireplace
- Decorative · Family Room · Gas · Gas Starter
- Parking
- Garage · Garage Door Opener · Garage Faces Side · Attached
- Patio
- Covered
- Fencing
- Wood
- Lot features
- Corner Lot · Subdivided
- Construction
- Stone · Brick · Stone Veneer
- Foundation
- Slab
- Roof
- Composition
- Windows
- Window Coverings
- Security
- Smoke Detector(s)
- Community
- Pool · Fitness Center · Park
- Sewer
- Public Sewer
- Water source
- Public
Rooms
Second
- Bath-Full1 x 1
- Bedroom1 x 1
- Game Room1 x 1
- Media Room1 x 1
First
- Breakfast Room1 x 1
- Bath-Full1 x 1
- Bedroom1 x 1
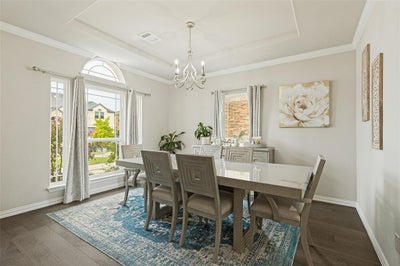
- Dining Room1 x 1
- Kitchen1 x 1
- Living Room1 x 1
- Master Bathroom1 x 1
- Master Bedroom1 x 1
- Office1 x 1
- Utility Room1 x 1
Schools
- Elementary
- O'Dell
- Middle
- Jerry & Linda Moore
- High
- Celina
- District
- Celina ISD
Financial Details
- HOA
- $800 / AnnuallyAssociation: FirstService Residential
- Parcel number
- R1229400I00901
Directions
Use gps

Listing Courtesy: RE/MAX DFW Associates - 214-507-3006
Presented by: Shubhra Bhattacharya
Last Updated: 2026-11-02T00:00:00.000Z
Commute Calculator
Explore commute times from 3328 Peacock Lane, Celina, TX 75009.