
3640 Mayflower PlNashville, TN 37204
Lipscomb / Green Hills · Davidson County
Description
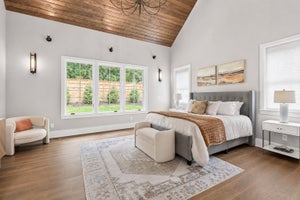
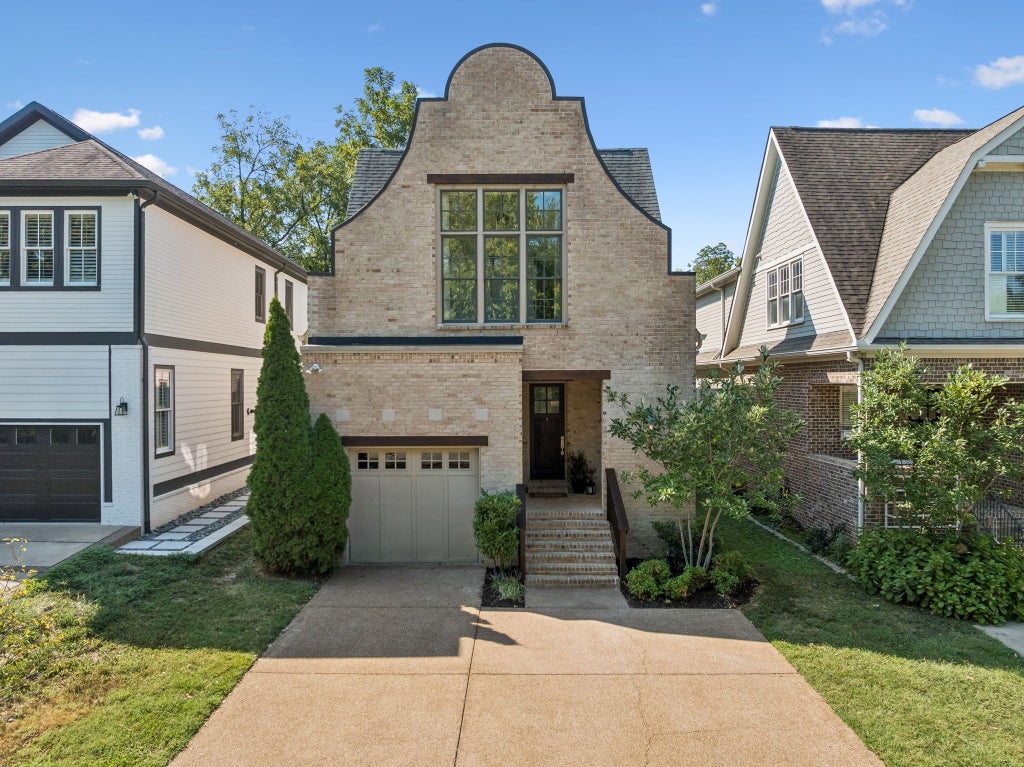
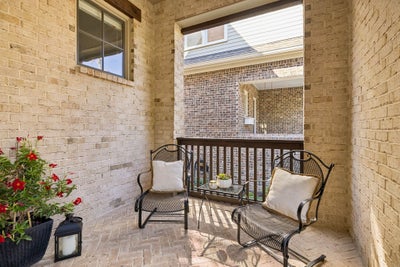
Welcome to 3640 Mayflower Place, a beautifully designed McKenzie construction home where timeless architecture by PShea Design meets modern luxury. From the moment you step inside, you’ll love the thoughtfully planned layout that flows effortlessly between the living, dining, and kitchen areas—highlighted by abundant natural light, rich hardwood floors, and 10’ ceilings. The chef’s kitchen is the heart of the home, perfectly suited for everyday living and entertaining. Enjoy a spacious center island, ample cabinetry, pantry storage, and high-end stainless steel appliances. The entry from the garage features a built-in drop zone with convenient cubbies. The main living area with fireplace opens to the brick patio, pergola, and a fully fenced backyard—ideal for gatherings, relaxing, and enjoying time outdoors. A dedicated main-level office provides a quiet, private space for working from home. Upstairs, you’ll find roomy secondary bedrooms along with a full bath. The primary suite is your private retreat, offering generous space, a stunning spa-like bathroom, and a large walk-in closet that connects conveniently to the laundry room. Bonus: exceptional school zoning, including Percy Priest Elementary and priority for Glendale Spanish Immersion School - adding even more value to this already standout home. Enjoy the perfect balance of tranquility and convenience in a prime location - just minutes to Green Hills and 12 South for premier shopping and dining, with easy access to Belmont, Lipscomb, Vanderbilt, downtown, and major interstates. Style. Space. Location. Low-maintenance living. This home checks every box!
Property Information
- Property type
- Residential
- Sub-type
- Stock Cooperative
- Style
- Traditional
- Year built
- 2016
- Stories
- 2
- Living area
- 2,876 Sq Ft
- Lot size
- 0.04 acres
- Garage spaces
- 1
- Parking spaces
- 3
- Days on market
- 18
- MLS® Listing#
- 3596122
Property Features
- Interior
- Ceiling Fan(s) · Entrance Foyer · High Ceilings · Open Floorplan · Pantry · Walk-In Closet(s) · High Speed Internet · Kitchen Island
- Appliances
- Double Oven · Gas Range · Dishwasher · Disposal · Microwave · Refrigerator · Stainless Steel Appliance(s)
- Cooling
- Ceiling Fan(s) · Central Air
- Heating
- Natural Gas
- Flooring
- Carpet · Wood · Tile
- Fireplace
- Gas
- Basement
- Crawl Space
- Parking
- Garage Door Opener · Garage Faces Front · Driveway · Attached
- Laundry
- Electric Dryer Hookup · Washer Hookup
- Patio
- Porch · Covered · Patio
- Lot features
- Level
- Construction
- Brick
- Roof
- Shingle
- Security
- Carbon Monoxide Detector(s) · Smoke Detector(s)
- Utilities
- Natural Gas Available · Water Available
- Sewer
- Public Sewer
- Water source
- Public
Rooms
- Other Room12x8
- Bedroom 118x19
- Bedroom 215x15
- Bedroom 314x14
- Bedroom 49x18
- Dining Room21x12
- Kitchen14x17
- Living Room18x18
Schools
- Elementary
- Percy Priest Elementary
- Middle
- John Trotwood Moore Middle
- High
- Hillsboro Comp High School
Financial Details
- HOA
- None
- Annual taxes
- $7,860
- Parcel number
- 118130X00100CO
Directions
South on Hillsboro Rdl. Left on Woodmont Blvd., Right on Gen Bates Dr., Left on Mayflower Pl
Open Houses
- 2:00–4:00 PMAdd to calendar

Listing Courtesy: Wilson Group Real Estate - 6155133622
Last Updated: 2026-09-14T00:00:00.000Z
Data Terms of Use
Commute Calculator
Explore commute times from 3640 Mayflower Pl, Nashville, TN 37204.