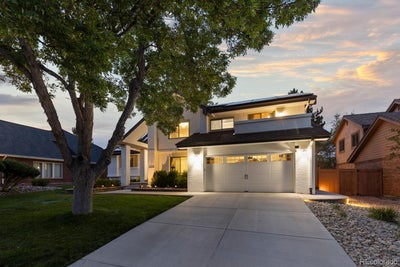
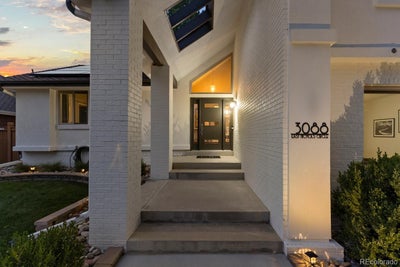
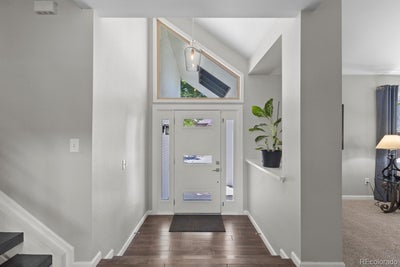
3088 E Nichols CircleCentennial, CO 80122
Polo Run · Arapahoe County
Description
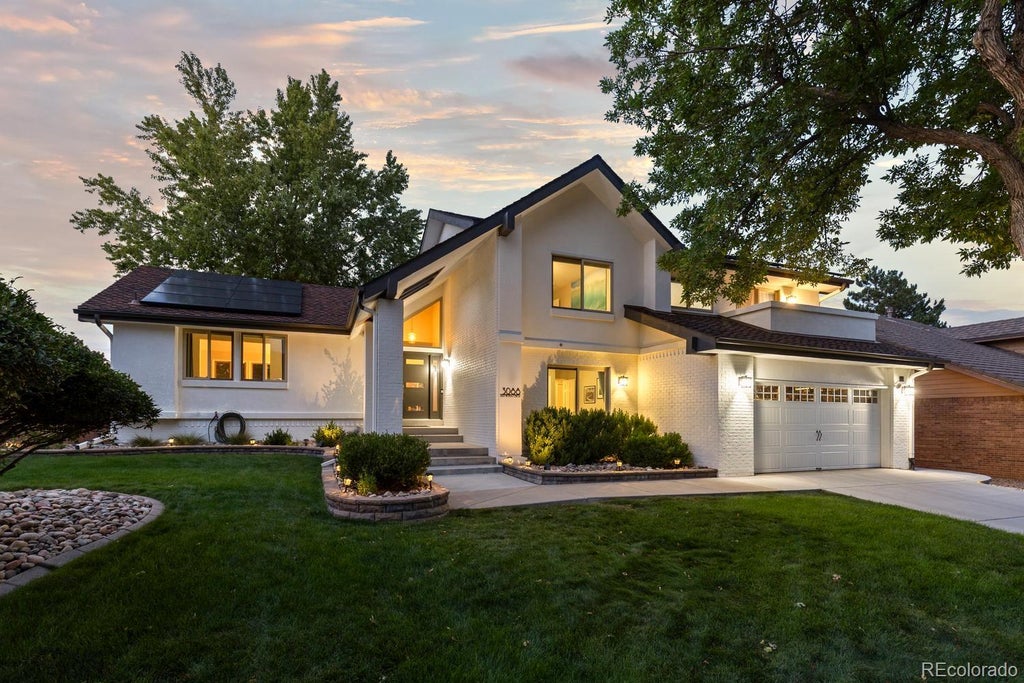
Welcome to 3088 E Nichols Circle! A masterfully reimagined 4-bedroom, 4-bathroom luxury estate nestled on a quiet street in the highly coveted Polo Run neighborhood. Boasting over $400,000 in exquisite custom upgrades inside and out, this immaculate property redefines move in ready and stands as a true architectural masterpiece. Step inside to a grand, sun-drenched living room that flows effortlessly into a jaw-dropping, open-concept chef’s kitchen and dining area. The culinary space is a chef’s absolute dream, equipped with updated appliances, an oversized sink, a massive center island perfect for hosting, and direct sliding glass door access to the expansive outdoor deck. The sophisticated multi-level floor plan reveals a dramatic family room crowned by soaring vaulted ceilings, a cozy gas fireplace, and a custom wet bar designed for seamless entertaining. This level also features a private home office, a spacious guest bedroom with direct patio access, and a pristine 3/4 bathroom—offering an ideal setup for remote work or multi-generational living. Upstairs, the layout is thoughtful, placing the laundry closet right next to two bright secondary bedrooms and another beautifully appointed 3/4 bathroom. The ultimate sanctuary is the lavishly remodeled primary suite, a haven complete with a spa-like ensuite steam shower, double sinks, a large walk-in closet, and a private balcony for peaceful morning coffee. The backyard is a resort-style entertainer's paradise. A premium, low-maintenance Trex deck cascades beautifully down to a magnificent custom paver patio, featuring a gas fire pit designed for starlit evening gatherings. Every inch of this home has been meticulously curated and re-designed. Do not let this unparalleled dream home slip away! *3D Matterport link: https://my.matterport.com/show/?m=ufRbKUTgm1t
Property Information
- Property type
- Residential
- Sub-type
- Single Family Residence
- Structure type
- House
- Year built
- 1984
- Living area
- 3,546 Sq Ft
- Lot size
- 0.20 acres
- Garage spaces
- 2
- Parking spaces
- 2
- Ownership
- Individual
- Days on market
- 42
- MLS® Listing#
- 6978739
Property Features
- Interior
- Breakfast Bar · Ceiling Fan(s) · Eat-in Kitchen · Entrance Foyer · Granite Counters · High Ceilings · High Speed Internet · In-Law Floorplan · Kitchen Island · Open Floorplan · Pantry · Smart Thermostat · Vaulted Ceiling(s) · Walk-In Closet(s) · Wet Bar
- Exterior
- Balcony · Barbecue · Fire Pit · Private Yard · Rain Gutters
- Appliances
- Oven · Bar Fridge · Convection Oven · Cooktop · Dishwasher · Disposal · Double Oven · Dryer · Gas Water Heater · Humidifier · Microwave · Range Hood · Refrigerator · Self Cleaning Oven · Washer · Wine Cooler
- Cooling
- Ceiling Fan(s) · Central Air
- Heating
- Forced Air · Natural Gas
- Flooring
- Carpet · Tile · Wood
- Fireplace
- Family Room · Gas · Gas Log
- Basement
- Sump Pump · Crawl Space · Daylight · Finished · Unfinished
- Parking
- Concrete · Lighted · Storage · Attached
- Laundry
- Sink · In Unit
- Patio
- Covered · Deck · Front Porch · Patio
- Fencing
- Partial
- Lot features
- Landscaped · Many Trees · Near Public Transit · Sprinklers In Front · Sprinklers In Rear
- Construction
- Brick · Other · Stucco
- Foundation
- Slab
- Roof
- Other
- Windows
- Double Pane Windows · Skylight(s) · Window Coverings · Window Treatments
- Security
- Carbon Monoxide Detector(s) · Security System · Smoke Detector(s)
- Sewer
- Public Sewer
- Water source
- Public
Rooms
Upper
- Bathroom Three Quarter11.7 x 10.5
- Bathroom Full8.8 x 5
- Bedroom15.11 x 19.1
- Bedroom9.1 x 14.4
- Bedroom12.1 x 14.4
- Laundry3.4 x 3.7
Basement
- Bathroom Three Quarter6 x 9.11
- Game Room24.11 x 17.1
Lower
- Bathroom Three Quarter10 x 4.9
- Bedroom13.6 x 13.6
- Family Room19.5 x 20.7
- Office13.5 x 12.1
Main
- Dining Room9.9 x 11
- Kitchen21.1 x 13.1
- Living Room19.6 x 12.11
Schools
- Elementary
- Sandburg
- Middle
- Powell
- High
- Arapahoe
Financial Details
- HOA
- $106 / MonthlyAssociation: Polo Run Recreation Association
- Annual taxes
- $7,730Tax year 2025
- Parcel number
- 032247584
Directions
Use Google Maps

Listing Courtesy: Compass - Denver - katie.halsey@compass.com,720-806-6859
This publication is designed to provide information with regard to the subject matter covered. It is displayed with the understanding that the publisher and authors are not engaged in rendering real estate, legal, accounting, tax, or other professional services and that the publisher and authors are not offering such advice in this publication. If real estate, legal, or other expert assistance is required, the services of a competent, professional person should be sought. The information contained in this publication is subject to change without notice. METROLIST, INC., DBA RECOLORADO MAKES NO WARRANTY OF ANY KIND WITH REGARD TO THIS MATERIAL, INCLUDING, BUT NOT LIMITED TO, THE IMPLIED WARRANTIES OF MERCHANTABILITY AND FITNESS FOR A PARTICULAR PURPOSE. METROLIST, INC., DBA RECOLORADO SHALL NOT BE LIABLE FOR ERRORS CONTAINED HEREIN OR FOR ANY DAMAGES IN CONNECTION WITH THE FURNISHING, PERFORMANCE, OR USE OF THIS MATERIAL.
PUBLISHER'S NOTICE: All real estate advertised herein is subject to the Federal Fair Housing Act and the Colorado Fair Housing Act, which Acts make it illegal to make or publish any advertisement that indicates any preference, limitation, or discrimination based on race, color, religion, sex, handicap, familial status, or national origin.
METROLIST, INC., DBA RECOLORADO will not knowingly accept any advertising for real estate that is in violation of the law. All persons are hereby informed that all dwellings advertised are available on an equal opportunity basis.
Licensed in the state of Colorado
Data Terms of Use
The information contained in this publication is subject to change without notice. METROLIST, INC. MAKES NO WARRANTY OF ANY KIND WITH REGARD TO THIS MATERIAL, INCLUDING, BUT NOT LIMITED TO, THE IMPLIED WARRANTIES OF MERCHANTABILITY AND FITNESS FOR A PARTICULAR PURPOSE. METROLIST, INC. SHALL NOT BE LIABLE FOR ERRORS CONTAINED HEREIN OR FOR ANY DAMAGES IN CONNECTION WITH THE FURNISHING, PERFORMANCE, OR USE OF THIS MATERIAL.
 PUBLISHER'S NOTICE: All real estate advertised herein is subject to the Federal Fair Housing Act and the Colorado Fair Housing Act, which Acts make it illegal to make or publish any advertisement that indicates any preference, limitation, or discrimination based on race, color, religion, sex, handicap, familial status, or national origin.
METROLIST, INC. will not knowingly accept any advertising for real estate that is in violation of the law. All persons are hereby informed that all dwellings advertised are available on an equal opportunity basis.
©2017 METROLIST, INC. All Rights Reserved 7100 E. Belleview Ave. #110 Greenwood Village, CO 80111 USA
ALL RIGHTS RESERVED WORLDWIDE. No part of this publication may be reproduced, adapted, translated, stored in a retrieval system or transmitted in any form or by any means, electronic, mechanical, photocopying, recording, or otherwise, without the prior written permission of the publisher. The information contained herein including but not limited to all text, photographs, digital images, virtual tours, may be seeded and monitored for protection and tracking.
Commute Calculator
Explore commute times from 3088 E Nichols Circle, Centennial, CO 80122.