311 E Superior St 803Duluth, MN 55802
St. Louis County
Description
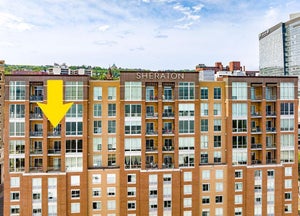
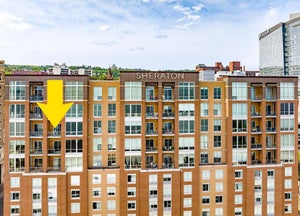
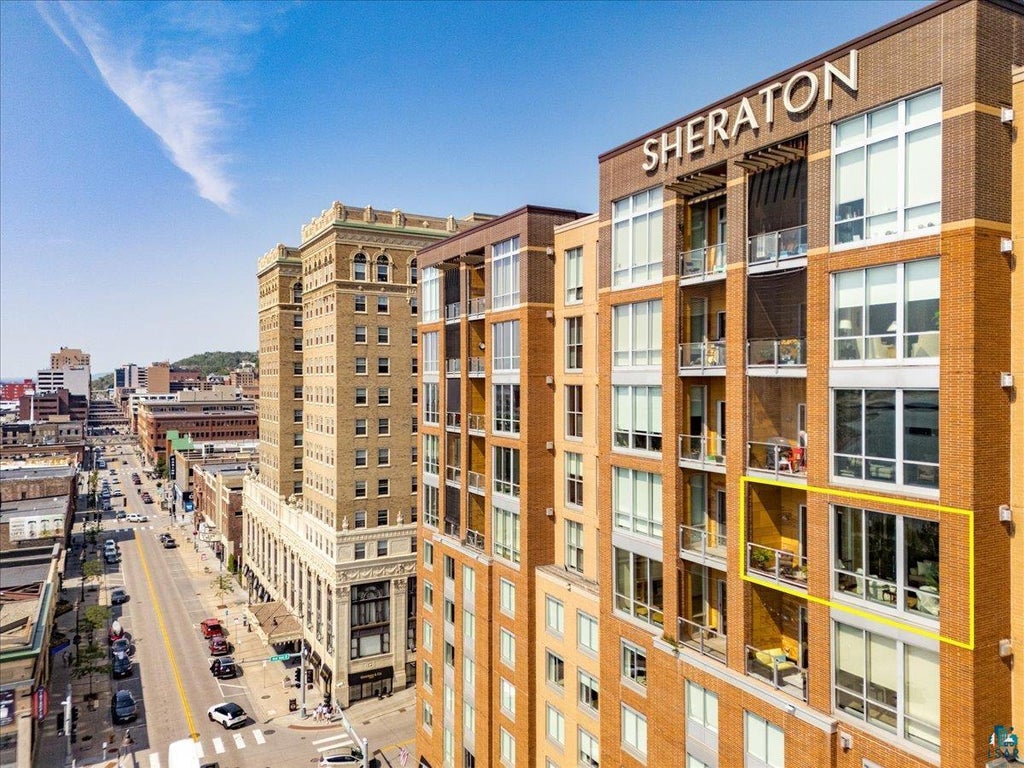
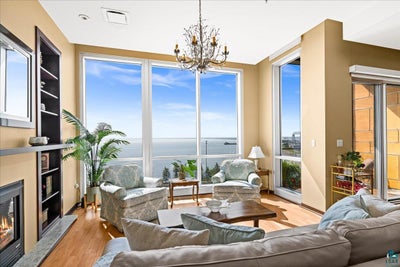
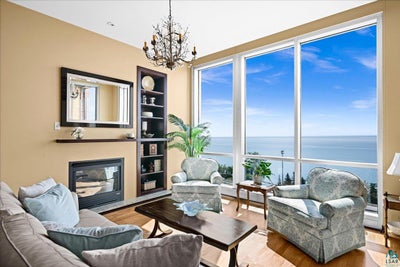
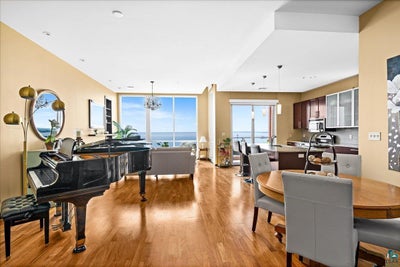
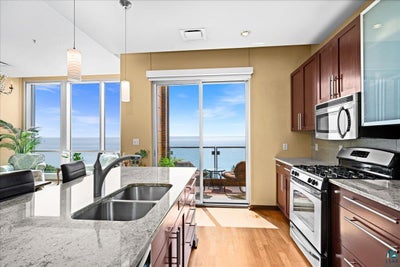
Discover spectacular downtown living in this spacious 2+ bedroom, 2-bath condo offering breathtaking panoramic views of Lake Superior and the Aerial Lift Bridge! From the moment you step inside, you'll be mesmerized by the wall of windows, soaring 10-foot ceilings, and cozy gas fireplace that create a bright, open living space. Step out onto the private deck and enjoy the ship traffic and the ever-changing moods of Lake Superior. The open-concept kitchen offers granite countertops, ample cabinetry, a walk-in pantry, and plenty of space for entertaining. The spacious primary suite features a large walk-in closet and a private bath with double sinks, a soaking tub, and a tiled walk-in shower. Two additional rooms offer the flexibility to serve as bedrooms, a home office, or media room, along with a second full bath and convenient in-unit laundry. One of the unique features of this condo is the spectacular hillside views from the sunny common hallway. Additional amenities include two heated garage parking spaces, a private storage unit, secure building access, and convenient skywalk access to Essentia. Located in the heart of downtown Duluth, you'll be just steps from Canal Park, the Lakewalk, restaurants, shopping, and the waterfront. Enjoy maintenance-free living with some of the most spectacular views Duluth has to offer!
Property Information
- Property type
- Residential
- Sub-type
- Condominium
- Style
- Contemporary
- Year built
- 2007
- Stories
- 1
- Living area
- 1,750 Sq Ft
- Lot dimensions
- 0
- Garage spaces
- 2
- Days on market
- 120
- MLS® Listing#
- 6126547
Property Features
- Interior
- Eat-in Kitchen · Kitchen Island · Walk-In Closet(s) · Breakfast Bar · Pantry
- Appliances
- Dishwasher · Dryer · Range · Refrigerator · Washer
- Cooling
- Central Air
- Heating
- Fireplace(s) · Heat Pump · Radiant · Natural Gas
- Fireplace
- Gas
- Basement
- None
- Pool
- Community
- Parking
- Attached
- Laundry
- Washer Hookup
- Patio
- Deck
- Construction
- Brick · Concrete · Block
- Sewer
- Public Sewer
- Water source
- Public
Rooms
Main
- Foyer27x6
- Den/Office13x12
- Primary Bedroom22x13
- Bedroom11x10
- Kitchen15x11
- Laundry8x6
- Living Room28x14
Financial Details
- HOA
- $1,112 / Monthly
- Annual taxes
- $8,570Tax year 2026
- Parcel number
- 010-0172-00100
Directions
E Superior St
Listing Courtesy: Edmunds Company, LLP - ***
Commute Calculator
Explore commute times from 311 E Superior St 803, Duluth, MN 55802.