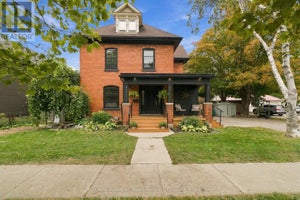
114 Elgin Avenue EGoderich, ON N7A 1K6
Huron
Description
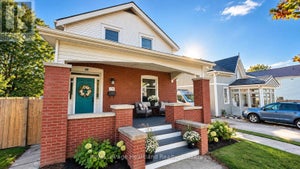
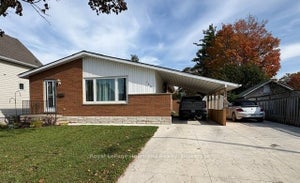
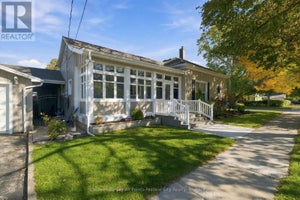
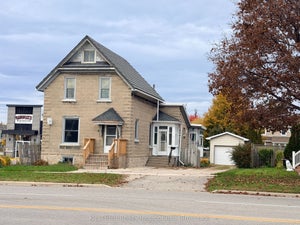
Welcome to 114 Elgin Ave. E. in Goderich, Ontario-a charming home blending character with thoughtful modern updates. Major improvements include a furnace and air-conditioning system (2018), an on-demand water heater, upgraded electrical (2018), and a 200-amp panel (2024). All windows were replaced between 2019 and 2023. Insulation upgrades include blown-in insulation in the exterior walls (2019), spray foam over the basement's water-wicking system (2023), spray foam in the main bathroom (2023), and new attic insulation (2023).The laundry room was refreshed in 2021 with an Electrolux washer and dryer, the four-piece bathroom was renovated in 2024, and the gas fireplace was updated in 2022. Extensive basement and foundation improvements include exterior parging (2026), a poured-concrete floor (2023), spray-foamed walls, an encapsulated crawlspace (2023), a new sump pump, and an industrial dehumidifier (2023). A UV light in the HVAC system adds another thoughtful touch.Outside, enjoy a fully fenced yard and an upgraded back deck (2023)-perfect for relaxing or entertaining. With inviting character and significant cosmetic and mechanical updates, this home has plenty to offer. Ask your REALTOR for the complete list of upgrades.
Property Information
- Property type
- Residential
- Sub-type
- Single Family Residence
- Style
- 2-Storey
- Stories
- 2
- Lot dimensions
- 47.0x104.0
- Parking spaces
- 3
- MLS® Listing#
- X14144816
Property Features
- Cooling
- Central Air
- Heating
- Natural Gas · Forced Air
- Basement
- Unfinished · Full
- Pool
- None
- Parking
- Private · Other · Attached
- Patio
- Deck
- Fencing
- Fenced
- Construction
- Vinyl Siding · Brick
- Roof
- Asphalt
Rooms
Basement
- Other9.67 x 6.26
- Cold Room/Cantina3.94 x 1.63
Main
- Foyer4.29 x 2.45
- Sunroom12ft. 0in. X 5ft. 0in.
- Bathroom1.37 x 0.72
- Dining Room10ft. 4in. X 11ft. 0in.
- Kitchen13ft. 8in. X 11ft. 0in.
- Living Room9ft. 2in. X 27ft. 0in.
Second
- Bathroom3.26 x 3.07
- Bedroom13ft. 10in. X 8ft. 5in.
- Bedroom8ft. 10in. X 10ft. 6in.
- Laundry5ft. 4in. X 8ft. 0in.
- Master Bedroom13ft. 10in. X 8ft. 2in.
Financial Details
- Annual taxes
- $3,692Tax year 2025
- Assessed value
- $201,000
- Parcel number
- 411510127
Directions
Take Huron Road North to Elgin Ave E, house is on the left.
Listing Courtesy: Royal LePage Heartland Realty - 5195246789
Commute Calculator
Explore commute times from 114 ELGIN Avenue E, Goderich, ON N7A 1K6.