813 Jake DrJarrell, TX 76537
The Homeplace at Jarrell · Williamson County
Description
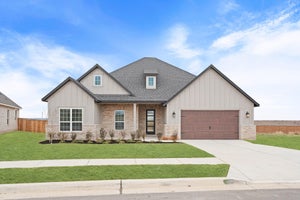
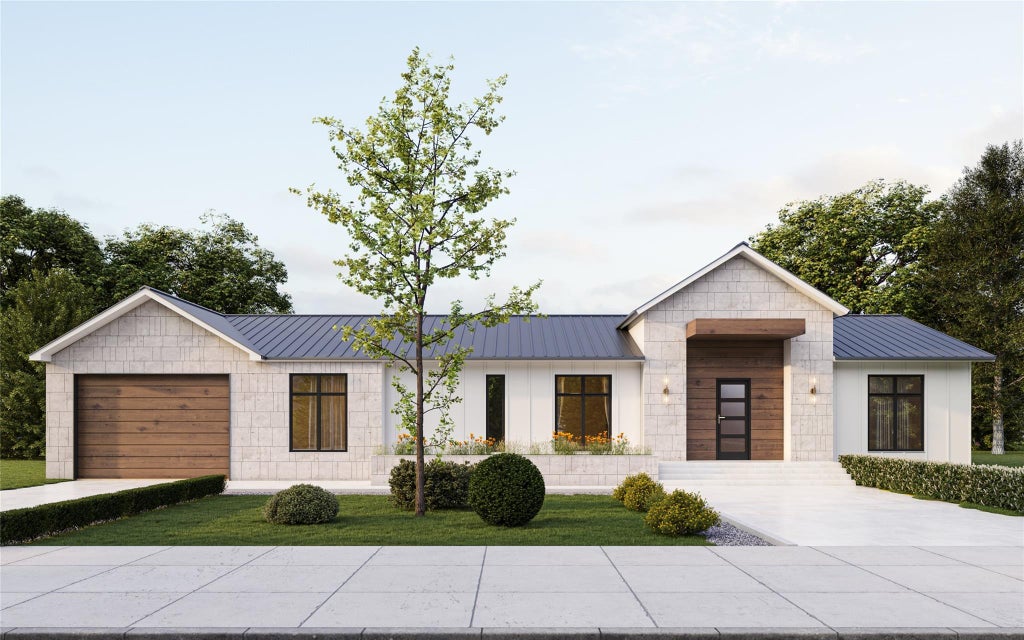
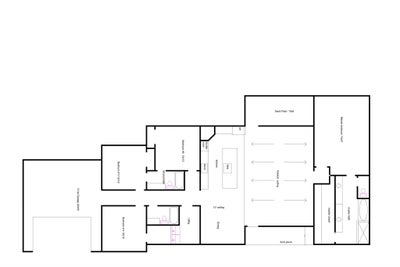
Don’t miss your chance to design and build a one-of-a-kind custom home in the most upscale, sought-after community in Jarrell. This is the final opportunity to create a luxury residence tailored to your lifestyle, offering unparalleled elegance and modern sophistication. This stunning floor plan includes everything you’ve been dreaming of: Grand Statement Entrance: Make a lasting first impression with a breathtaking entryway. Open-Concept Living: High ceilings and an expansive open floor plan create a bright, airy, and inviting main living space. Elegant Fireplace: A beautifully designed fireplace adds warmth and sophistication to your vibrant living area. Custom Cabinetry: Floor-to-ceiling custom cabinets provide both functionality and timeless style. Luxurious Master Suite: Enjoy a spacious master bedroom with a cozy sitting area, perfect for relaxation. Enclosed Back Patio: Designed for outdoor entertaining and activities, this private retreat is ideal for enjoying the Texas weather. Oversized Garage: Ample space for vehicles, storage, and more. Privacy and Landscaping: An 8’ privacy fence, 100% sod, and a full sprinkler system ensure a lush, low-maintenance yard. This home is a rare gem, offering features and finishes you won’t find in nearby communities. With its prime location in Jarrell’s most prestigious neighborhood, this is your chance to own a truly unique property.
Property Information
- Property type
- Residential
- Sub-type
- Single Family Residence
- Year built
- 2025
- Living area
- 2,450 Sq Ft
- Lot size
- 0.22 acres
- Garage spaces
- 2
- Parking spaces
- 2
- Ownership
- Fee-Simple
- Days on market
- 394
- MLS® Listing#
- 9243132
Property Features
- Interior
- Ceiling Fan(s) · Cathedral Ceiling(s) · Kitchen Island · Open Floorplan · Pantry · Recessed Lighting · Smart Home · Wired for Data · Master Downstairs
- Appliances
- Convection Oven · Cooktop · Dishwasher · Disposal · ENERGY STAR Qualified Appliances · Exhaust Fan · Ice Maker
- Cooling
- Ceiling Fan(s) · Central Air
- Heating
- Exhaust Fan · Central
- Flooring
- See Remarks
- Fireplace
- Living Room
- Pool
- None
- Parking
- Attached · Common · Driveway · Garage Door Opener
- Laundry
- In Unit
- Patio
- Covered · Enclosed · Front Porch · Rear Porch
- Fencing
- Back Yard
- Lot features
- Corner Lot
- Construction
- See Remarks
- Foundation
- Slab
- Roof
- Asphalt
- Windows
- Low Emissivity Windows
- Security
- See Remarks
- Other structures
- None
- Utilities
- Underground Utilities
- Sewer
- Public Sewer
- Water source
- Public
Rooms
Main
- Bedroom
Schools
- Elementary
- Double Creek
- Middle
- Jarrell
- High
- Jarrell
Financial Details
- HOA
- $10 / MonthlyAssociation: The Homeplace at Jarrell
- Annual taxes
- $1,648Tax year 2025
- Assessed value
- $80,000
- Parcel number
- 113075000E0048
Directions
Exit 274, west on FM487, right on Western Sky Trail, left on Magan Lane.
Listing Courtesy: REAL INTERNATIONAL BROKERAGE LLC - (512) 298-1899
Last Updated: 2025-09-15
Commute Calculator
Explore commute times from 813 Jake DR, Jarrell, TX 76537.