701 SoniaIrvine, CA 92618
Rhea at Luna Park · Orange County
Description
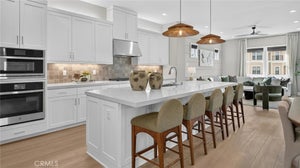
This homesite is an exception in the collection because it is fully detached. This floorplan also offers two master bedrooms one on the first floor and one on the third floor. This new three-story paired home features a versatile and spacious layout perfect for any lifestyle. On the first floor is a secluded bedroom with an en-suite bathroom. The main living space is located on the second floor among an inviting open-concept floorplan shared between the kitchen, living and dining areas, with a nearby deck for year-round outdoor enjoyment. On the third floor, a flexible bonus room provides a convenient shared living area near two additional secondary bedrooms and a luxurious owner’s suite, complete with a full bathroom and walk-in closet. This home comes with upgraded designer flooring. Note: This is a new construction and photos belong to the model home of this unit.
Property Information
- Property type
- Residential
- Sub-type
- Condominium
- Structure type
- House
- Year built
- 2026
- Stories
- 3
- Living area
- 2,527 Sq Ft
- Garage spaces
- 2
- Parking spaces
- 2
- Days on market
- 86
- MLS® Listing#
- OC26156666
Property Features
- Interior
- Breakfast Bar · Built-in Features · High Ceilings · Open Floorplan · Recessed Lighting · Storage · Entrance Foyer · Walk-In Closet(s)
- Exterior
- Balcony
- Appliances
- Dishwasher · Gas Cooktop · Disposal · Gas Water Heater · Microwave · Refrigerator
- Cooling
- Central Air · ENERGY STAR Qualified Equipment
- Heating
- Central
- Fireplace
- None
- Pool
- Community · Association
- Parking
- Attached · Direct Access · Garage · Garage Door Opener
- Laundry
- Washer Hookup · Gas Dryer Hookup · Inside · Upper Level
- Fencing
- Block
- Construction
- Frame · Stucco
- Security
- Carbon Monoxide Detector(s) · Fire Sprinkler System · Smoke Detector(s)
- Community
- Curbs · Street Lights · Sidewalks · Park · Pool
- Sewer
- Public Sewer
- Water source
- Public
Rooms
- Other
- EntryFoyer
- Foyer
- Bathroom
- Bedroom
- Bonus Room
- Kitchen
- Living Room
- Master Bathroom
- Master Bedroom
Financial Details
- HOA
- $260 / MonthlyAssociation: Great Park Neighborhoods
Directions
Take Highway 5 and exit Sand Canyon
Listing Courtesy: Keller Williams Realty - 949-370-0819
Presented by: Cesi Pagano
Licensed in the state of California.
Documents & links
Provided by Cesi Pagano
- Virtual tourVisit