841 E 2nd StreetDes Moines, IA 50309
Polk County
Description
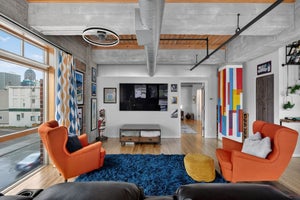
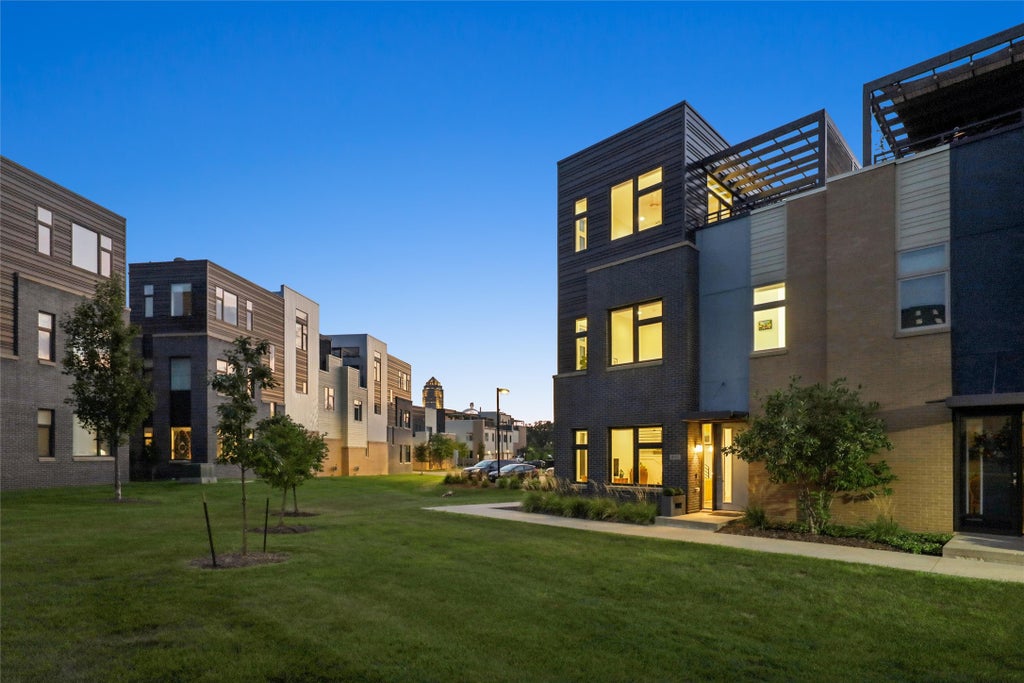
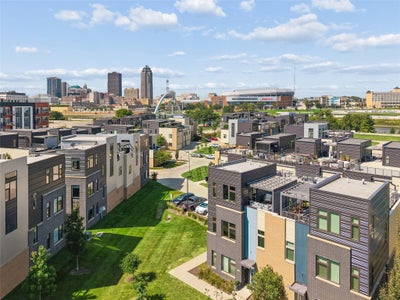
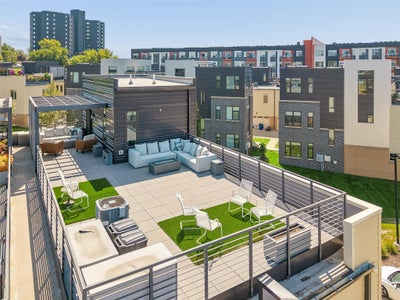
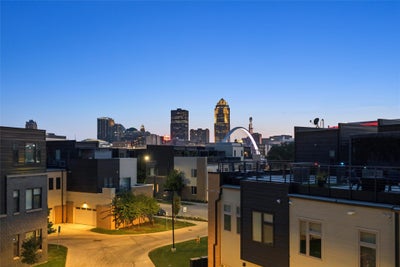
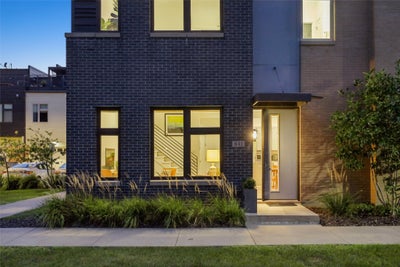
Enjoy jazzy East Village life but in a super private location next to a pocket park. 3BR plus an OFFICE + a rooftop sky-lounge! Front door opens to a garden with 2 sides of spacious greenspace...and no streets. None. Just private + peaceful lil location oasis w/close-knit neighbors, yet steps to downtown activities + life in the East Village. Buyer was first to purchase in Phase 2 + scored a spectacular location. Every room has a cityscape view of flowers + trees w/an urban city backdrop. Inside this 3 bed, 3 bath home you'll quickly realize it was built guided by the hand of an interior designer. Thoughtful lighting, custom stairwell, waterfall quartz counters, handy all-drawer lower cabinetry, dbl oven, floating vanities, wet bar w/lighted glass, recessed TV-niche w/built-in fireplace + in-ceiling speakers. Designed w/organization & ease in mind, the property is equipped w/FOUR walk-in closets (all 3 bedrooms + the hallway), moveable closet systems, Levelor motorized pleated shades through public spaces, + top-down, bottom-up options in guest areas. The oversized garage is ready for your hobbies + adt'l fantastic built-in storage. Conveniently, garage door, ring doorbell & HVAC can all be controlled from an app on your phone. The real showstopper: full-size roof-patio w/pergola has unobstructed views of the city lights & fireworks. This 2432 sq ft home is just a star for custom features.
Property Information
- Property type
- Residential
- Sub-type
- Condominium
- Style
- Contemporary, Two Story
- Year built
- 2019
- Living area
- 2,432 Sq Ft
- Lot size
- 0.03 acres
- Lot dimensions
- 26.1X57
- Garage spaces
- 2
- Zoning
- PUD
- Days on market
- 66
- MLS® Listing#
- 748735
Property Features
- Interior
- Wet Bar · Eat-in Kitchen
- Appliances
- Cooktop · Dryer · Dishwasher · Refrigerator · Washer
- Cooling
- Central Air
- Heating
- Natural Gas · Forced Air
- Flooring
- Carpet · Tile
- Fireplace
- Electric
- Parking
- Attached · Garage
- Laundry
- Upper Level
- Patio
- Deck · Covered
- Construction
- Brick · Metal Siding
- Foundation
- Slab
- Roof
- Rubber
- Security
- Smoke Detector(s)
- Sewer
- Public Sewer
- Water source
- Public
Financial Details
- HOA
- $265 / MonthlyAssociation: Bridge District Townhomes
- Annual taxes
- $3,185
- Parcel number
- 04000245100010
Directions
I-235 to E 6th, right/west on Des Moines Street, right/north on E 4th (just north of Zombie Burger). Park along #E 4th next to the community greenspace/park (E Center is a private street for owners/pass needed.) Take sidewalk west and curves to front door. Front Door faces East.
Listing Courtesy: Iowa Realty Mills Crossing - 515-203-6108
Commute Calculator
Explore commute times from 841 E 2nd Street, Des Moines, IA 50309.