

55 Bayview DriveBrewster, MA 02631
Barnstable County
Description
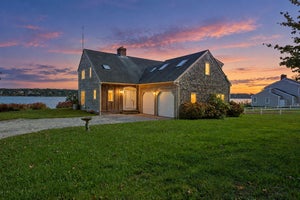
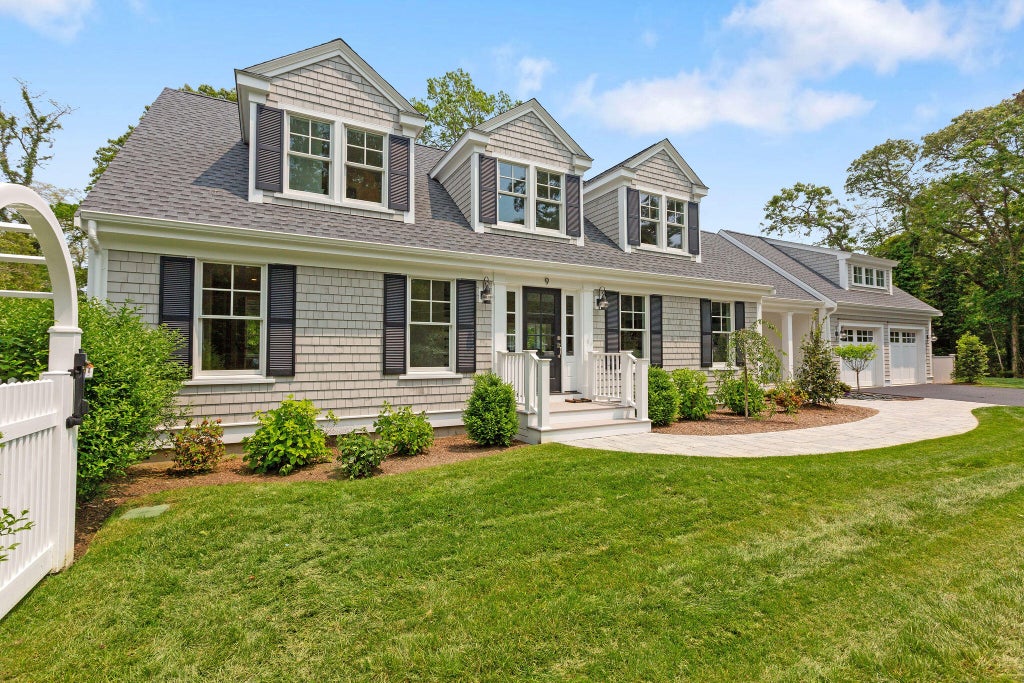
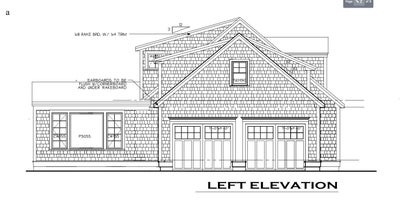
This luxurious, classic New England Cape-style home by Eastward Companies is one of a new two lot Brewster subdivision close to beautiful Crosby Beach, The Cape Cod Rail Trail and the Town of Orleans. Form meets function at the highest level with an exceptional degree of custom finish work. The cathedral great room is the home's hub, it combines the Thermador-equipped kitchen with the fireplaced living room and dining area, all of which is open to the vaulted sunroom. Three levels of finished space include a complete first-floor living arrangement with the luxurious primary suite, laundry, pocket office, garage, mudroom and entertaining areas all accessible. Upstairs are two substantial guest bedroom suites with cathedral ceilings. The fourth bedroom is a private suite above the garage with a separate entrance, ideal for long-term guests. Eastward's signature attention to finish work is evident throughout, from the distinctly decorated baths to the 900+- sq ft of rec space in the 9' ceiling-height finished lower level with full bath. An optional inground pool is available. Delivery in 2027. At this stage Buyer input as to finishes is welcome. Photos are of a similar home.
Property Information
- Property type
- Residential
- Sub-type
- Single Family Residence
- Style
- Cape Cod / Contemporary
- Year built
- 2026
- Living area
- 4,250 Sq Ft
- Lot size
- 1.49 acres
- Garage spaces
- 2
- Zoning
- Residential
- Days on market
- 174
- MLS® Listing#
- 22602254
Property Features
- Interior
- Central Vacuum · Pantry · Recessed Lighting · Sauna
- Exterior
- Outdoor Shower
- Appliances
- Trash Compactor · Dishwasher · Electric Range · Gas Range · Refrigerator · Range Hood · Tankless Water Heater
- Cooling
- Central Air
- Heating
- Natural Gas
- Flooring
- Hardwood · Tile
- Fireplace
- Gas
- Basement
- Finished · Full
- Parking
- Direct Access · Garage Door Opener · Driveway · Attached
- Laundry
- Gas Dryer Hookup · Washer Hookup
- Patio
- Deck · Porch
- Construction
- Clapboard · Shingle Siding · Vertical Siding
- Foundation
- Concrete Perimeter
- Roof
- Asphalt
- Sewer
- Septic Tank
- Water source
- Public
Rooms
First Floor
- Other Room 116x16
- Living Room23x15
- Bedroom 123x15
- Bedroom 215x18
- Bedroom 317x17
First
- Dining Room15x10
- Laundry16x15
- Laundry17x14
- Master Bedroom17x14
Financial Details
- HOA
- None
- Parcel number
- 33963-211
Directions
From Orleans Rt 6A towards Dennis, left onto Vesper Pond, left onto Bay View, new driveway on the left.

Listing Courtesy: Cove Road Real Estate - 5082559797
Presented by: Jeffrey E Cusack
Last Updated: 2026-05-17T00:00:00.000Z
Commute Calculator
Explore commute times from 55 Bayview Drive, Brewster, MA 02631.