


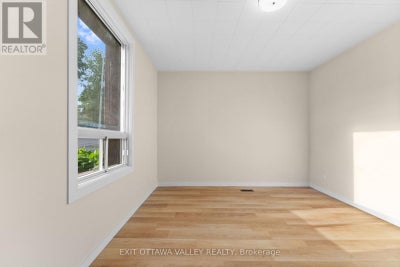
164 Maple AvenuePembroke, ON K8A 1L2
Description
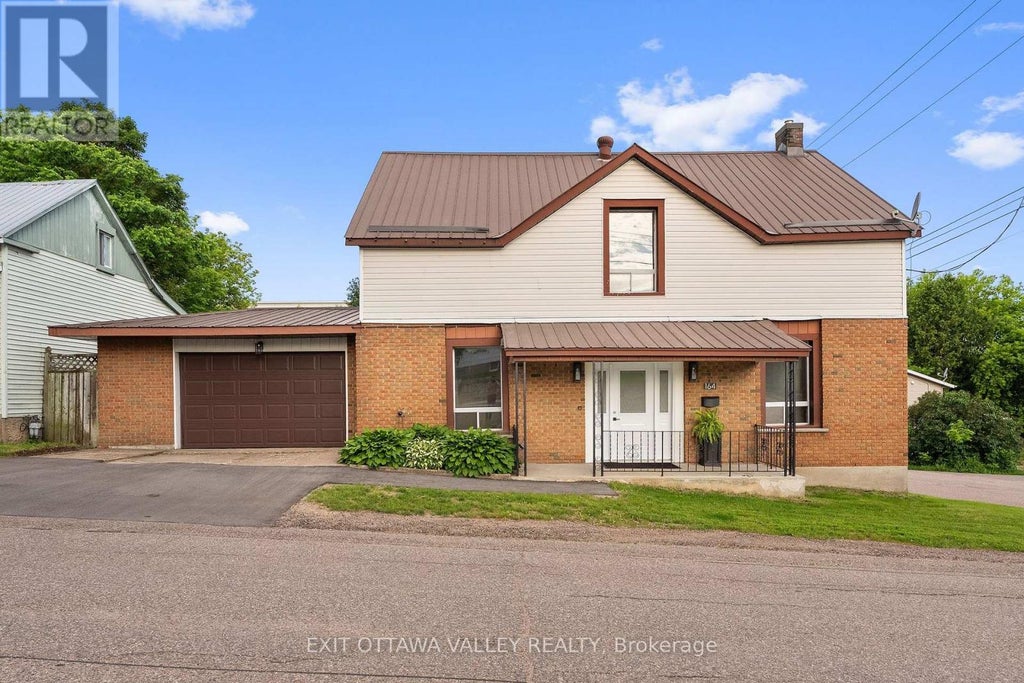
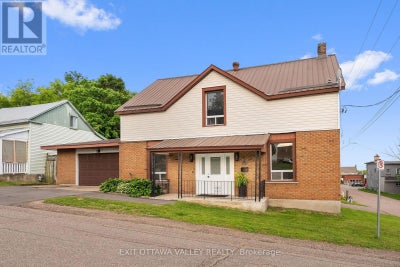
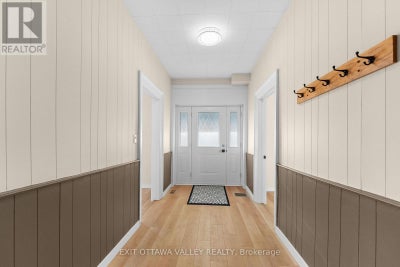
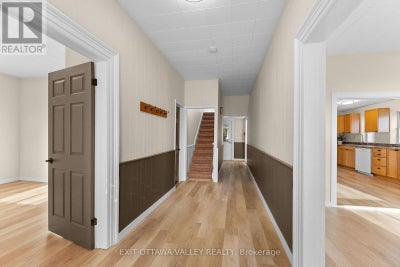
Welcome to 164 Maple Ave, a centrally located Pembroke home offering move-in-ready comfort, practical updates, and excellent value-building potential. With groceries, health services, restaurants, and Pembroke's waterfront all nearby, this location makes day-to-day living simple and convenient. The main home features 4 bedrooms plus a den, giving you flexible space for family, guests, a home office, or hobbies. The open kitchen and living room create a comfortable gathering area, while two full bathrooms add function for busy households. Recent updates, including new flooring, fresh paint, and a new furnace, give the home a clean, refreshed feel and allow you to settle in with ease. A 1 1/2 car attached garage adds valuable parking, storage, and workspace, while the metal roof and paved areas at both the front and back of the property help keep maintenance practical. Adding even more appeal, the attached 1-bedroom apartment is clean and cozy, offering flexibility for extended family, guests, or potential income support. With updated living space, low-maintenance features, an attached garage, and the bonus of a separate apartment, 164 Maple Ave is a smart opportunity in a convenient Pembroke location. (id:31684)
Property Information
- Property type
- Residential
- Sub-type
- Single Family Residence
- Structure type
- House
- Stories
- 2
- Lot dimensions
- 66 x 66 FT
- Parking spaces
- 5
- Ownership
- Freehold
- Listing #
- X13694074
Property Features
- Interior
- In-Law Floorplan
- Appliances
- Cooktop · Dishwasher · Water Heater
- Cooling
- Central Air
- Heating
- Forced Air · Natural Gas
- Basement
- Unfinished · Partial
- Parking
- Garage Door Opener · Garage · Attached
- Fencing
- Fenced
- Lot features
- Sloped · Level
- Construction
- Brick · Vinyl Siding
- Foundation
- Stone
- Water source
- Public
Rooms
Main level
- Foyer
- Bathroom
- Bedroom 2
- Den
- Family Room
- Kitchen
Second level
- Sitting room
- Primary Bedroom
- Bathroom
- Bedroom
- Bedroom 3
- Bedroom 4
Financial Details
- Annual taxes
- $4,043
Directions
Cross Streets: Maple / Sussex. ** Directions: From Pembroke St turn on to Maple Street and home is on your left.

Listing Courtesy: EXIT OTTAWA VALLEY REALTY
Data Terms of Use
This website is operated by EXIT Realty, a brokerage who is a member of The Canadian Real Estate Association (CREA). The content on this website is owned or controlled by CREA. By accessing this website, the user agrees to be bound by these terms of use as amended from time to time, and agrees that these terms of use constitute a binding contract between the user, EXIT Realty, and CREA.
Copyright
The content on this website is protected by copyright and other laws, and is intended solely for the private, non-commercial use by individuals. Any other reproduction, distribution or use of the content, in whole or in part, is specifically prohibited. Prohibited uses include commercial use, “screen scraping”, “database scraping”, and any other activity intended to collect, store, reorganize or manipulate the content of this website.
Trademarks
REALTOR®, REALTORS®, and the REALTOR® logo are certification marks that are owned by REALTOR® Canada Inc. and licensed exclusively to The Canadian Real Estate Association (CREA). These certification marks identify real estate professionals who are members of CREA and who must abide by CREA’s By-Laws, Rules, and the REALTOR® Code. The MLS® trademark and the MLS® logo are owned by CREA and identify the professional real estate services provided by members of CREA.
Liability and Warranty Disclaimer
The information contained on this website is based in whole or in part on information that is provided by members of CREA, who are responsible for its accuracy. CREA reproduces and distributes this information as a service for its members, and assumes no responsibility for its completeness or accuracy.
Amendments
EXIT Realty may at any time amend these Terms of Use by updating this posting. All users of this site are bound by these amendments should they wish to continue accessing the website, and should therefore periodically visit this page to review any and all such amendments.
Pembroke Market Statistics
How this home compares to 170 active listings in Pembroke, ON
| Pembroke median | This listing | |
|---|---|---|
| Median listing price | $374,737 | $399,999 |
| Median days on market | 48 | — |
| Median Sq Ft | 1,300 | — |
| Median price / Sq Ft | $277 | — |
Market statistics compiled from active EXIT Realty® and MLS listings in Pembroke, ON.
Commute Calculator
Explore commute times from 164 MAPLE AVENUE, Pembroke, ON K8A 1L2.
More homes to consider
View similar homes View nearby homes
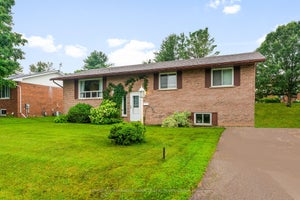
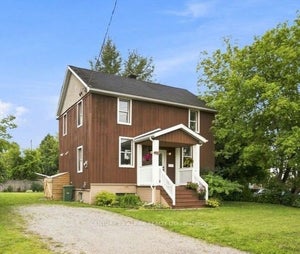

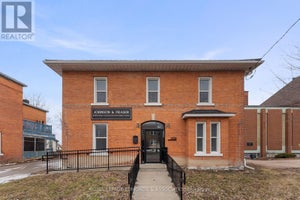

Similar Home Values
Comparable nearby listings and their asking prices.
| Address | Price | Beds | Baths | Sq Ft |
|---|---|---|---|---|
| 341 CRAIG STREET, Pembroke, ON | $370,000 | 6 | 3 | — |
| 594 Herbert Street E, Pembroke, ON | $439,000 | 6 | 2 | — |
| 224 Nelson Street, Pembroke, ON | $419,900 | 5 | 3 | — |
| 444 ISABELLA STREET, Pembroke, ON | $365,000 | 5 | 2 | — |