310 Treadwell LnKyle, TX 78640
Sage Hollow · Hays County
Description
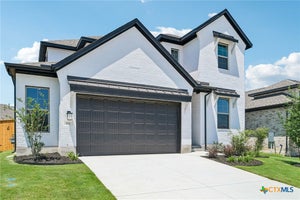
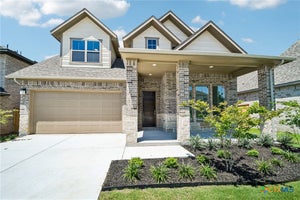
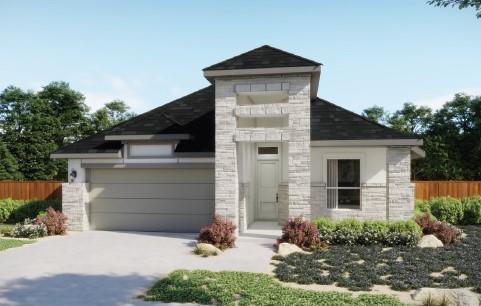
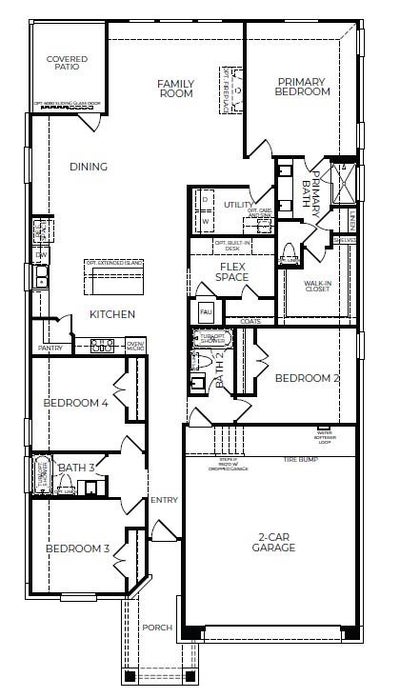
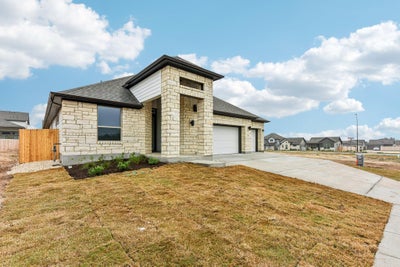
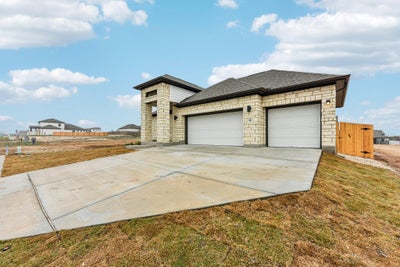
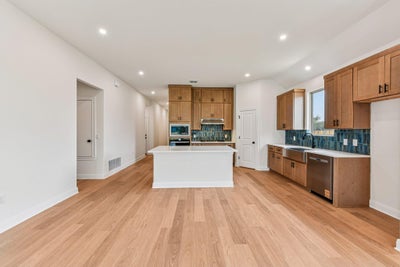
The Alpine at Sage Hollow combines thoughtful design with everyday comfort in a spacious single-story layout. Featuring 4 bedrooms, 3 full bathrooms, and 2,123 square feet, this home offers an open kitchen, dining, and living area ideal for entertaining or relaxing at home. A central flex space provides room for a home office, reading nook, or creative workspace, while the privately situated primary suite features a generous walk-in closet. Well-separated secondary bedrooms offer added privacy, and a covered patio extends the living space outdoors. A standout 3-car garage provides additional room for vehicles, storage, or hobbies. Located in Kyle’s Sage Hollow community, the Alpine brings together inviting gathering spaces and the flexibility to make the home your own.
Property Information
- Property type
- Residential
- Sub-type
- Single Family Residence
- Year built
- 2026
- Living area
- 2,123 Sq Ft
- Lot size
- 0.18 acres
- Garage spaces
- 3
- Parking spaces
- 5
- Ownership
- Common
- Days on market
- 1
- MLS® Listing#
- 5209032
Property Features
- Interior
- Breakfast Bar · Built-in Features · Ceiling Fan(s) · Granite Counters · Double Vanity · In-Law Floorplan · Kitchen Island · Open Floorplan · Pantry · Recessed Lighting · Smart Thermostat · Storage · Walk-In Closet(s) · Master Downstairs
- Exterior
- Rain Gutters · Lighting
- Appliances
- Dishwasher · Disposal · ENERGY STAR Qualified Appliances · Gas Range · Microwave · Free-Standing Gas Range · Stainless Steel Appliance(s) · Vented Exhaust Fan · Water Heater · Tankless Water Heater
- Cooling
- Ceiling Fan(s) · Central Air · ENERGY STAR Qualified Equipment · Exhaust Fan
- Heating
- Exhaust Fan · Central · ENERGY STAR Qualified Equipment · Natural Gas
- Flooring
- Carpet · Tile · Wood
- Pool
- None
- Parking
- Attached · Driveway · Garage · Garage Door Opener · Garage Faces Front
- Laundry
- Laundry Room · Main Level
- Patio
- Covered · Patio
- Fencing
- Back Yard · Gate
- Lot features
- Back Yard · Few Trees · Front Yard · Landscaped · Views
- Construction
- Concrete · Frame · Glass · HardiPlank Type · ICAT Recessed Lighting · Blown-In Insulation · Radiant Barrier · Stone · Stucco
- Foundation
- Slab
- Roof
- Composition · Shingle
- Windows
- Double Pane Windows · ENERGY STAR Qualified Windows · Insulated Windows · Screens
- Security
- Carbon Monoxide Detector(s) · Smoke Detector(s)
- Other structures
- None
- Community
- Curbs · Park · Pool · Sidewalks · Street Lights
- Utilities
- Underground Utilities · Cable Available · Electricity Connected · Natural Gas Connected · Phone Available · Sewer Connected · Water Connected
- Sewer
- Public Sewer
- Water source
- Public
Rooms
Main
- Primary Bedroom
- Primary Bathroom
- Kitchen
Schools
- Elementary
- Jim Cullen
- Middle
- R C Barton
- High
- Jack C Hays
Financial Details
- HOA
- $115 / MonthlyAssociation: Sage Hollow POA
- Annual taxes
- $2,138Tax year 2026
- Assessed value
- $88,500
- Parcel number
- 117431000B014002
Directions
Model home and sales office located at 168 Rieber Rd. Heading south on I-35 Exit 215 Kohler’s Crossing to 1626. Right on 1626, left on Kohler’s Crossing, left on Jack C Hays Trail (2770), right on FM 150 and community is on your left. Heading north on I-35 Exit 213 toward FM 150 in Kyle. Left on Main Street, right on FM 150 and the community will be on your left. From Mopac/45 Toll, right on FM 1626, right on Jack C Hays Trail (2770), right on FM 150 and community is on your left.
Listing Courtesy: Outlaw Realty - (512) 600-6677
Last Updated: 2026-10-15T00:00:00.000Z
Commute Calculator
Explore commute times from 310 Treadwell LN, Kyle, TX 78640.