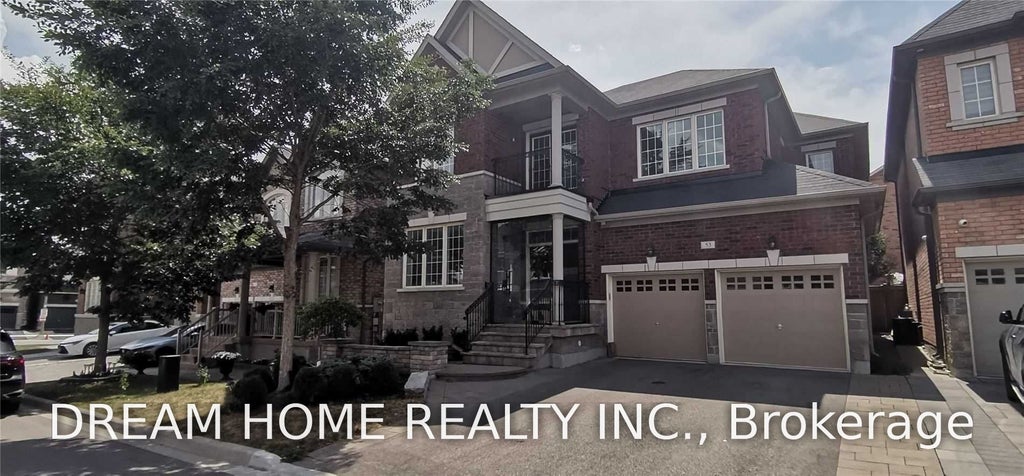
53 Hermitage BoulevardMarkham, ON L6E 0S4
York
Description
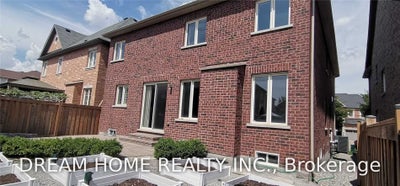
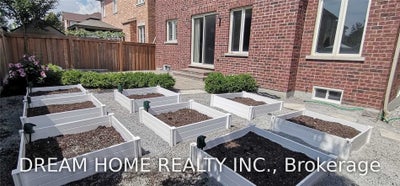
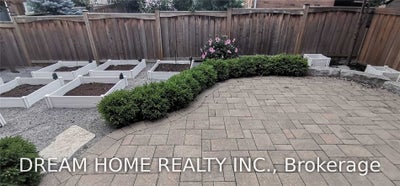
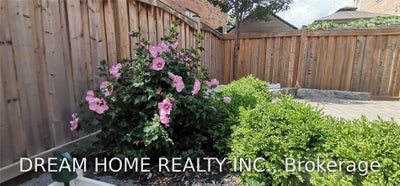
Markham Wismer High Demand School Ranking Community: Steps to John McCrae PS & Bur Oak SS; Absolutely Gorgeous Detached 2 Garage Home! Over 3000 Sq ft above Ground; Rare Find 5+1 Bedrooms, 5 Washrooms, Master Suite and Second Suite; Hardwood Floor and California Shutters Thru-Out, Solid Oak Stairs, Cast Iron Railing; Smooth Ceiling, Pot Lights, 9 Feet Ceiling On Main Floor; Gourmet Open Concept Kitchen With Large Island: Granite Countertop, Top Brands S/S Build-in Appliances, Extra Tall Cabinets, Ceramic Backsplash; Builder Finished Basement 1000+ Sq Ft with Recreation, Office, Bedroom, 3Pc Bath and Storage; Professional Landscape with Interlock Front/Back Yard; Glass Closed Front Porch; Close To Public School, Park, Plaza, and Go Station
Property Information
- Property type
- Residential Lease
- Sub-type
- Single Family Residence
- Style
- 2-Storey
- Stories
- 2
- Lot dimensions
- 43.46x86.58
- Parking spaces
- 4
- MLS® Listing#
- N13749376
Property Features
- Interior
- In-Law Floorplan
- Appliances
- Oven
- Cooling
- Central Air
- Heating
- Natural Gas · Forced Air
- Basement
- Finished · Full
- Pool
- None
- Parking
- Garage Door Opener · Private · Attached
- Laundry
- Laundry Room
- Fencing
- Fenced
- Construction
- Brick
- Roof
- Asphalt
Directions
Turn South to Greenspire Ave from Major Mac
Listing Courtesy: DREAM HOME REALTY INC. - 9056046855
Commute Calculator
Explore commute times from 53 Hermitage Boulevard, Markham, ON L6E 0S4.