4 Oakhurst RdBeverly, MA 01915
Essex County
Description
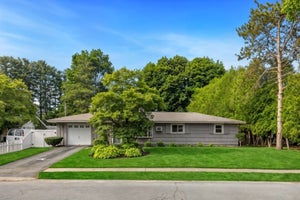
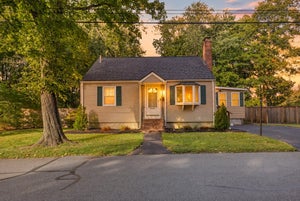
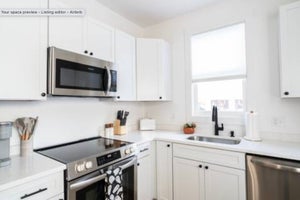
Discover the potential of this classic ranch, offering convenient single-level living, generous outdoor space, and plenty of opportunity to make it your own. With over 1,200 square feet of living space, this three-bedroom, one-bath home features hardwood floors, a spacious living and dining area, and a brick fireplace complemented by custom built-in cabinetry. The eat-in kitchen offers ample cabinet space and a functional layout, ready for your personal touch. Two screened-in porches provide additional spaces to relax and enjoy the outdoors, while the unfinished basement offers substantial storage, workshop space, a half bath, and possibilities for future improvements, and additional storage in the pull down attic. Outside, the lot features a fenced backyard with mature trees, a spacious patio, and a detached one-car drive-through style garage with space for boat or other storage on the yard side. While the home has seen updates over the years, it presents an exciting opportunity for its next owner to bring fresh ideas and modern finishes to a well-established property. Whether you're looking to personalize your next home or take on a renovation project, 4 Oakhurst Rd offers a solid starting point with room to make it your own.
Property Information
- Property type
- Residential
- Sub-type
- Single Family Residence
- Style
- Ranch
- Year built
- 1948
- Living area
- 1,247 Sq Ft
- Lot size
- 0.19 acres
- Garage spaces
- 1
- Parking spaces
- 4
- Zoning
- R10
- Days on market
- 12
- MLS® Listing#
- 73580763
Property Features
- Interior
- Master Downstairs · Ceiling Fan(s)
- Exterior
- Rain Gutters · Storage
- Appliances
- Water Heater · Range · Dishwasher
- Cooling
- Central Air
- Heating
- Forced Air · Oil
- Flooring
- Hardwood · Other
- Fireplace
- Living Room
- Basement
- Interior Entry · Concrete · Unfinished
- Parking
- Paved · Detached · Off Street · Tandem
- Laundry
- Electric Dryer Hookup · Washer Hookup · Sink · In Basement
- Patio
- Porch · Screened · Patio · Enclosed
- Fencing
- Fenced
- Lot features
- Level
- Construction
- Frame
- Foundation
- Concrete Perimeter
- Roof
- Shingle
- Other structures
- Storage
- Community
- Tennis Court(s) · Park · Golf · Sidewalks
- Sewer
- Public Sewer
- Water source
- Public
Rooms
Main
- Bathroom 16.333333333x10
- Bedroom 29.75x11.25
- Kitchen10.25x17
- Living Room16.166666666x23.083333333
- Master Bedroom12.25x11.25
First
- Bedroom 38.75x13.416666666
Schools
- High
- Bhs
Financial Details
- HOA
- None
- Annual taxes
- $7,025Tax year 2026
- Assessed value
- $649,800
- Parcel number
- M:0081 B:0158,4190151
Directions
Turn onto Oakhurst from Dodge St. Second house on the left.
Listing Courtesy: Aluxety - 8008063212
Presented by: Henry Pizzo
Commute Calculator
Explore commute times from 4 Oakhurst Rd, Beverly, MA 01915.